Defining Temporary Elements in BIM Renovation
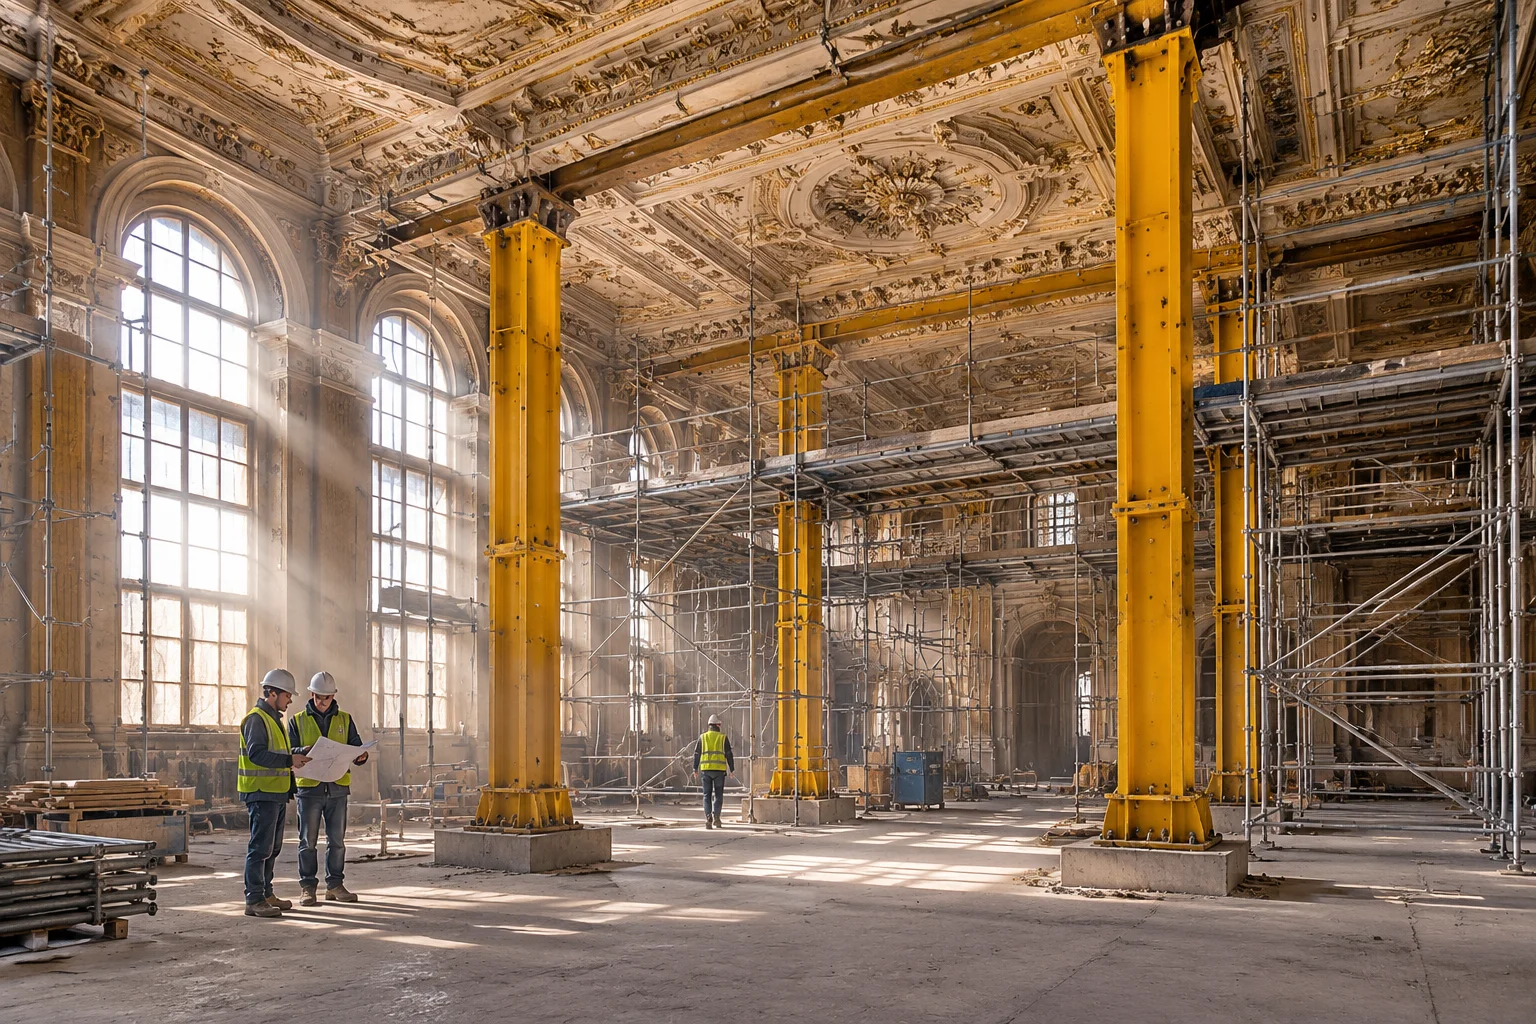
During complex building renovations, active construction sites rely heavily on short-lived physical installations. These include heavy-duty shoring towers, dust containment partitions, weather enclosures, crane tie-ins, and modular scaffolding. While these physical objects occupy real spatial volume during construction, they exist neither in the original pre-renovation building nor in the completed architectural asset. In Building Information Modeling, categorizing these items correctly prevents them from corrupting quantity estimates, structural analyses, and handover drawings.
Architects frequently struggle with whether to model temporary items at all. If an element impacts clearance, fire egress routes, or load transfer paths during mid-construction milestones, modeling it becomes necessary. However, placing temporary elements indiscriminately into standard Existing or New Construction phases pollutes documentation sheets, causing confusion for bidding contractors and municipal code officials alike.
The Single-Phase Existence Axiom
Any object introduced purely to facilitate construction must be assigned a Phase Created and Phase Demolished within the exact same project phase. If created and demolished in Phase 2, it will never appear in Phase 1 Existing views nor in Phase 3 Completed views.
The Single-Phase Lifecycle Mechanics in Revit
When an element is created in Phase 2 (Demolition & Enabling) and simultaneously marked as demolished in Phase 2, the Revit phasing engine automatically assigns it the graphic status of Temporary. This distinct status possesses its own graphic override rules under Revit Phase Filters, giving drafting teams total control over line weights, crosshatch patterns, and translucent ghosting effects without manual 2D drafting workarounds.
A temporary element modeled without lifecycle constraints is simply an error in disguise, lurking in your schedules until fabrication day.
— Anna Phase, Phasing Documentation Specialist
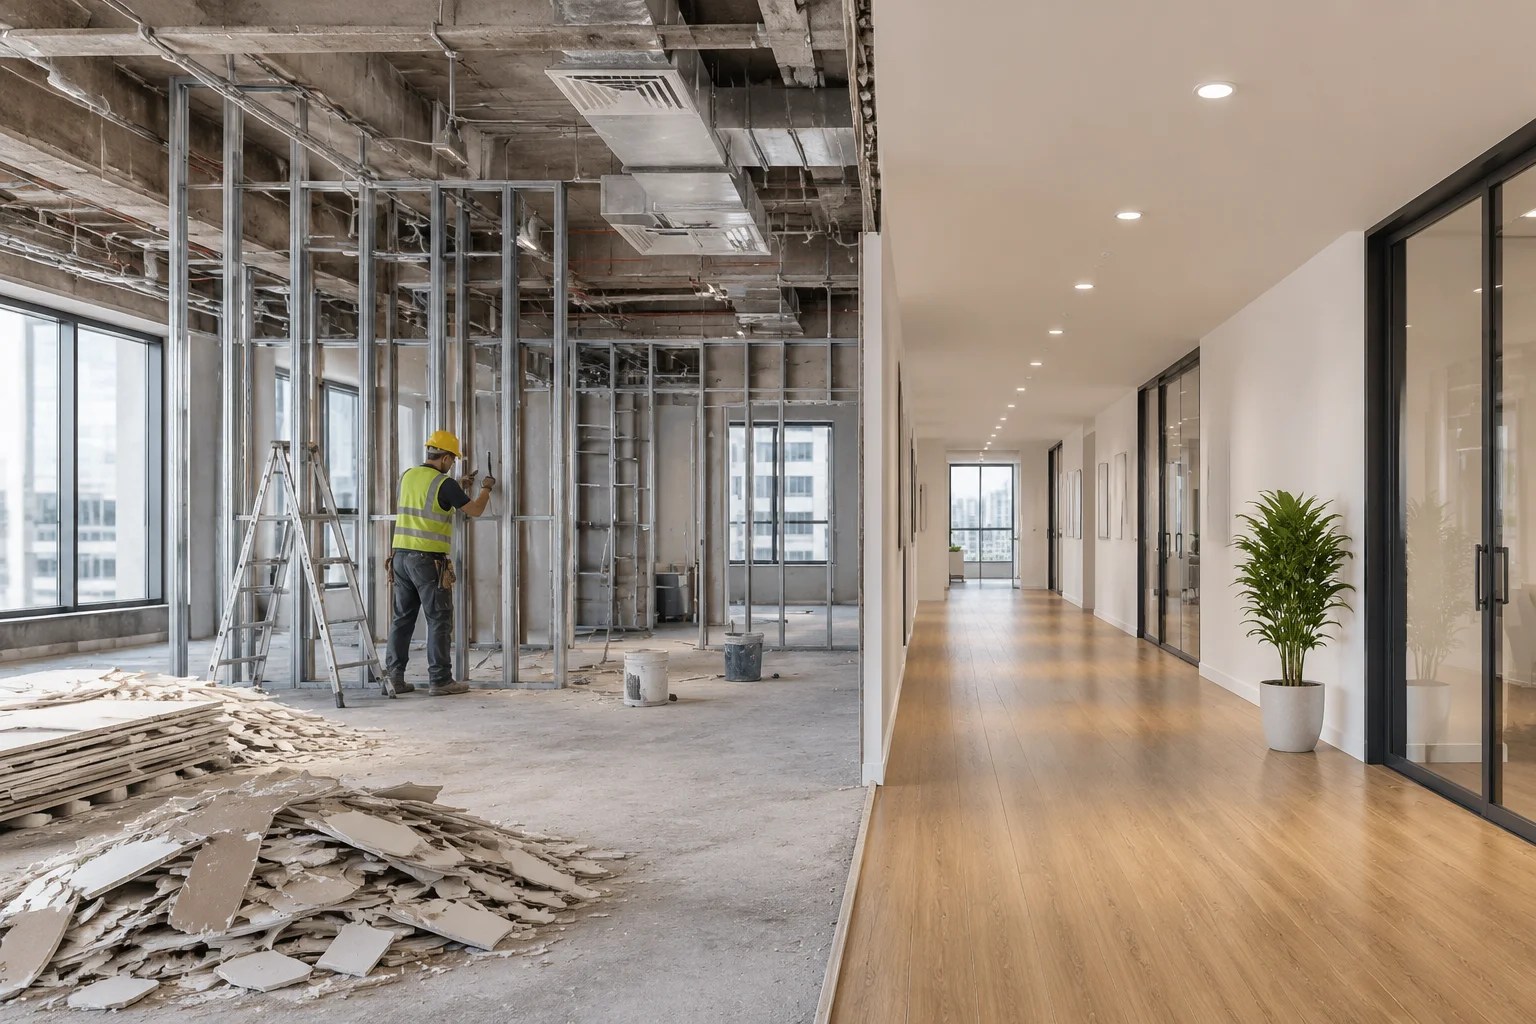
Treating structural props and containment sheeting under dedicated temporary visibility filters ensures that trade contractors see exactly what must be erected and subsequently dismantled. Problems arise when project coordinators fail to define explicit sub-categories or parameters for temporary objects, causing temporary drywall hoardings to combine with permanent interior drywall quantities in standard wall schedules.
Preventing Material Takeoff Contamination
Standard material schedules calculate total wall volume based purely on model categories. Unless an active phase filter or parameter check (such as Is_Temporary = True) is enforced, rental shoring steel and plywood dust partitions will artificially inflate permanent project budgets.
Schedule Isolation & Visibility Controls
Construction logistics documentation demands tailored view representations. Enabling works drawings must communicate logistics clearly without obscuring underlying architectural modifications:
- Isolate Enabling Phases: Establish an intermediate phase between As-Built survey and New Construction specifically for site mobilization, temporary bracing, and asbestos abatement barriers.
- Apply Dashed Line Overrides: Configure the Temporary phase filter override to display distinct dashed line styles, instantly signaling non-permanent intervention on contractor sets.
- Parameterize Demountable Components: Add a project parameter distinguishing contractor equipment from architect-specified temporary works to clarify liability and specification boundaries.
Strategic Documentation Practices
Effective phasing protocols separate temporary logistics from permanent building design while preserving spatial coordination. By scheduling temporary equipment in separate contractor-managed schedules and verifying that phase filters consistently hide temporary objects on final construction sets, architects maintain impeccable documentation hygiene and avoid costly field misinterpretations.
Final Handover Verification Protocol
Before producing record drawings, set all plan views to the Show Complete filter. If any temporary shoring columns, safety barriers, or dust containment walls remain visible, their lifecycle parameters require immediate rectification before drawing release.