
Existing & DemolishedNov 05, 2026
The Corridor Renovation
A public space partition and door schedule analyzing phase transitions from existing components to newly erected enclosures.
Explore verified multi-stage Revit projects detailing partition alterations, historic preservation sequencing, and live commercial expansion workflows.
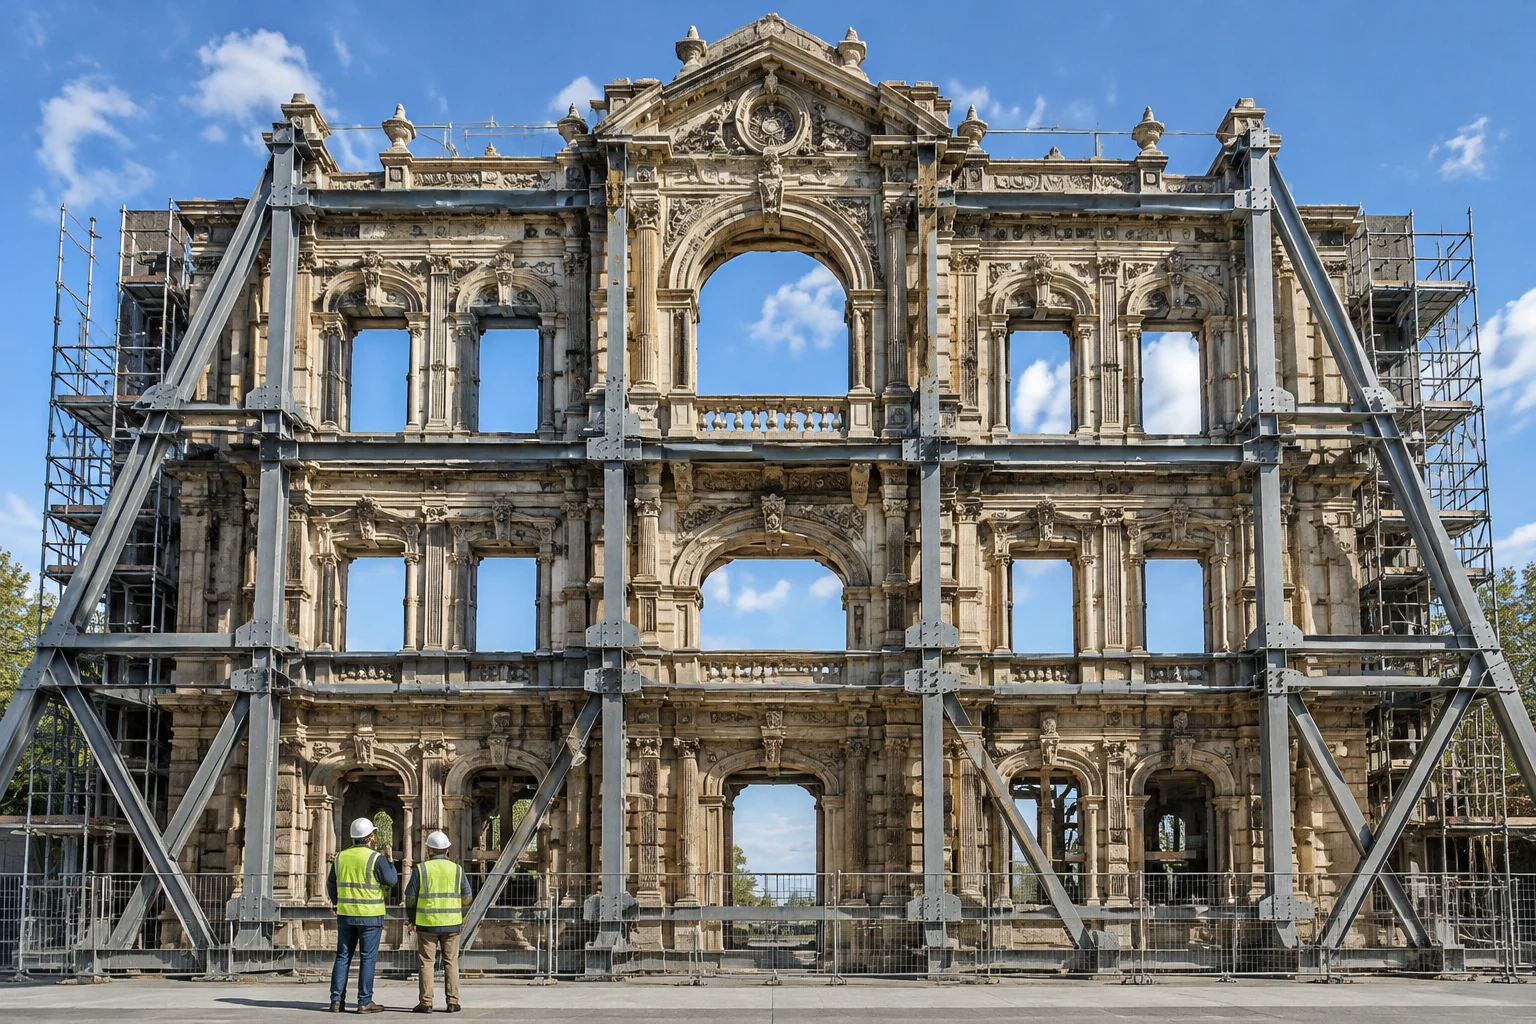
Validated project case studies demonstrating Revit phase mapping, demolition sequencing, and graphic overrides across operational architectural environments.

No case scenarios matched the selected category filter.
Connect directly with our BIM documentation leads to calibrate custom graphic override hierarchies, temporary barrier filters, and multi-stage quantity takeoff schedules for your firm's standards.