Commercial Fit-Out Case 04 Demolition & Fit-Out

Retail Space Demolition Sequence

Methodical documentation of interior strip-out operations, existing partition removals, and MEP isolation within phased BIM workflows.

September 5, 2026 • PhaseState Team • 7 min read
1,450 m² Strip-Out Scope 3-Stage Teardown Plan Structural Shell Retention
Retail Space Demolition Sequence
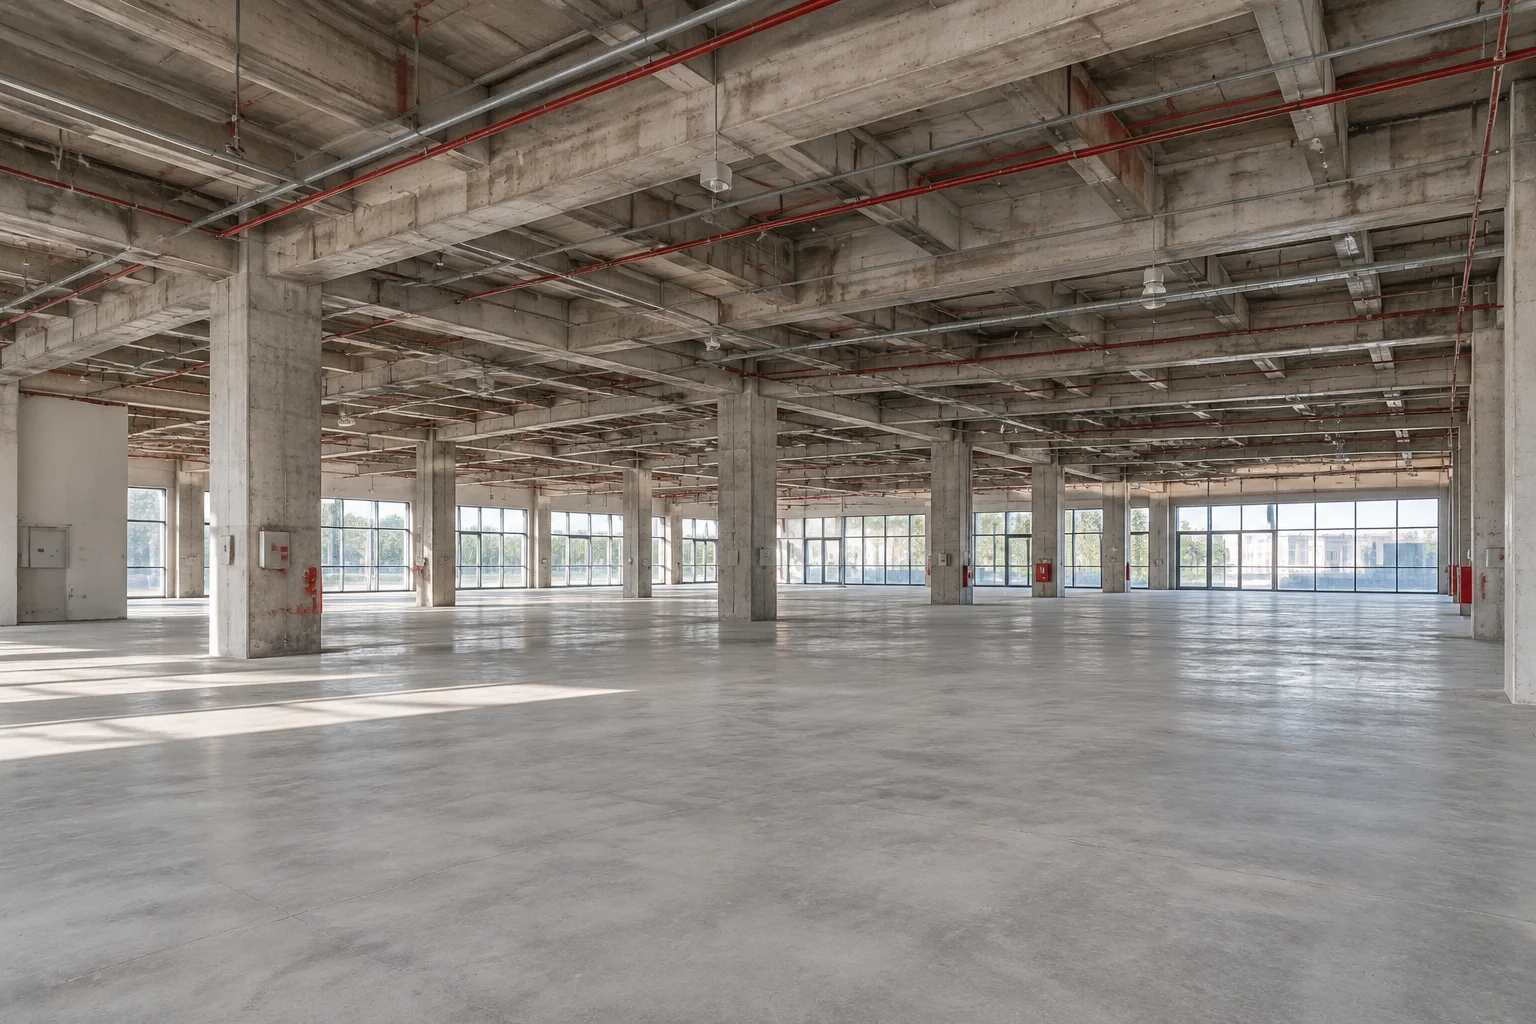
Interior perspective of structural column bays following full secondary partition and ceiling grid removal. Phase 02 / Demolition

Stripping a high-traffic retail unit back to its raw shell requires uncompromising clarity between load-bearing infrastructure and disposable interior fit-outs. In commercial renovations, misidentifying a shared party wall or miscalculating the phase boundary of a tenant partition creates cascading coordination errors across subsequent trade contracts.

This documentation study outlines the exact parameters used to catalog 1,450 square meters of commercial floor area. By configuring custom phase filters alongside strict graphic overrides, drafting teams communicate demolition tasks to site personnel without ambiguous drafting annotations or cluttered redline sets.


01 Structural Boundaries vs. Demolished Fit-Out Elements

Before marking a single partition for demolition, the modeling team verifies the structural role of every vertical enclosure. Retail shells often conceal heavy-gauge structural columns and building service risers behind decorative drywall enclosures and furred perimeter assemblies. When an existing element combines structural concrete with lightweight framing, splitting the assembly into separate model elements ensures that the structural core remains pinned while the finish layers transition to the demolition phase.

In Revit, assigning an entire compound wall to Demolished in Phase 2 when it abuts a structural boundary can lead to unintentional openings or void calculations. The best practice demonstrated in this retail project separates the outer decorative casing into a distinct wall type, allowing it to be assigned to the demolition phase independently while the primary core keeps its Phase 1 Existing status intact throughout.

Critical Demolition Boundary Rule

Never combine permanent load-bearing column surrounds with disposable tenant partitions into a single continuous wall run. Disconnect them into discrete modeled segments before applying the demolition phase stamp.



02 Sequential Strip-Back and Temporary Service Isolation

Demolishing an active commercial venue is rarely a single continuous event. Storefront glazing, suspended acoustic ceilings, raised flooring, and mechanical distribution branches each follow a distinct sequence to prevent accidental disruption to neighboring tenants on the floor above.

Documenting a demolition sequence through explicit graphic overrides turns complex site logistics into legible, foolproof drawing packages for site contractors.

— PhaseState Documentation Standards, Vol. 4

By utilizing specific Phase Filters such as Show Previous + Demo, the retail drawing set visually isolates components slated for teardown using bold dashed hatch patterns. This setup leaves retained perimeter boundaries in subtle neutral tones, ensuring contractors instantly discern what stays and what is stripped.


03 Graphic Override Setup for Clear Demolition Schedules

Schedules generated directly from the model extract accurate demolition volumes and surface areas, preventing bid miscalculations during contractor tendering. For this project, the demolition schedule relied on three fundamental filtering rules:

  • Filter by Phase: Set schedule properties strictly to Phase 2 (Demolition) with Show Demo override rules active.
  • Element Separation: Exclude structural framing, sheer walls, and tenant-boundary fire barriers from the demolition quantity takeoff.
  • Material Takeoff Verification: Track gypsum board, ceiling tiles, and millwork volumes independently for hazardous waste logistics.

When schedules align seamlessly with sheet views, field superintendents execute strip-out operations with complete confidence, knowing that every indicated demolition boundary has been cross-checked against the structural model.


Documentation Desk

PhaseState Team

Senior Phasing Technical Specialist

The PhaseState Team specializes in technical workflows, graphic override hierarchies, and phased renovation modeling standards for complex commercial architectures.

04 Common Phasing Questions for Retail Stripping

Need Technical Phasing Support?

Consult on Phased Model Workflows

Directly connect with our architectural documentation team to review custom phase filters, demolition graphic overrides, and renovation schedule setups.