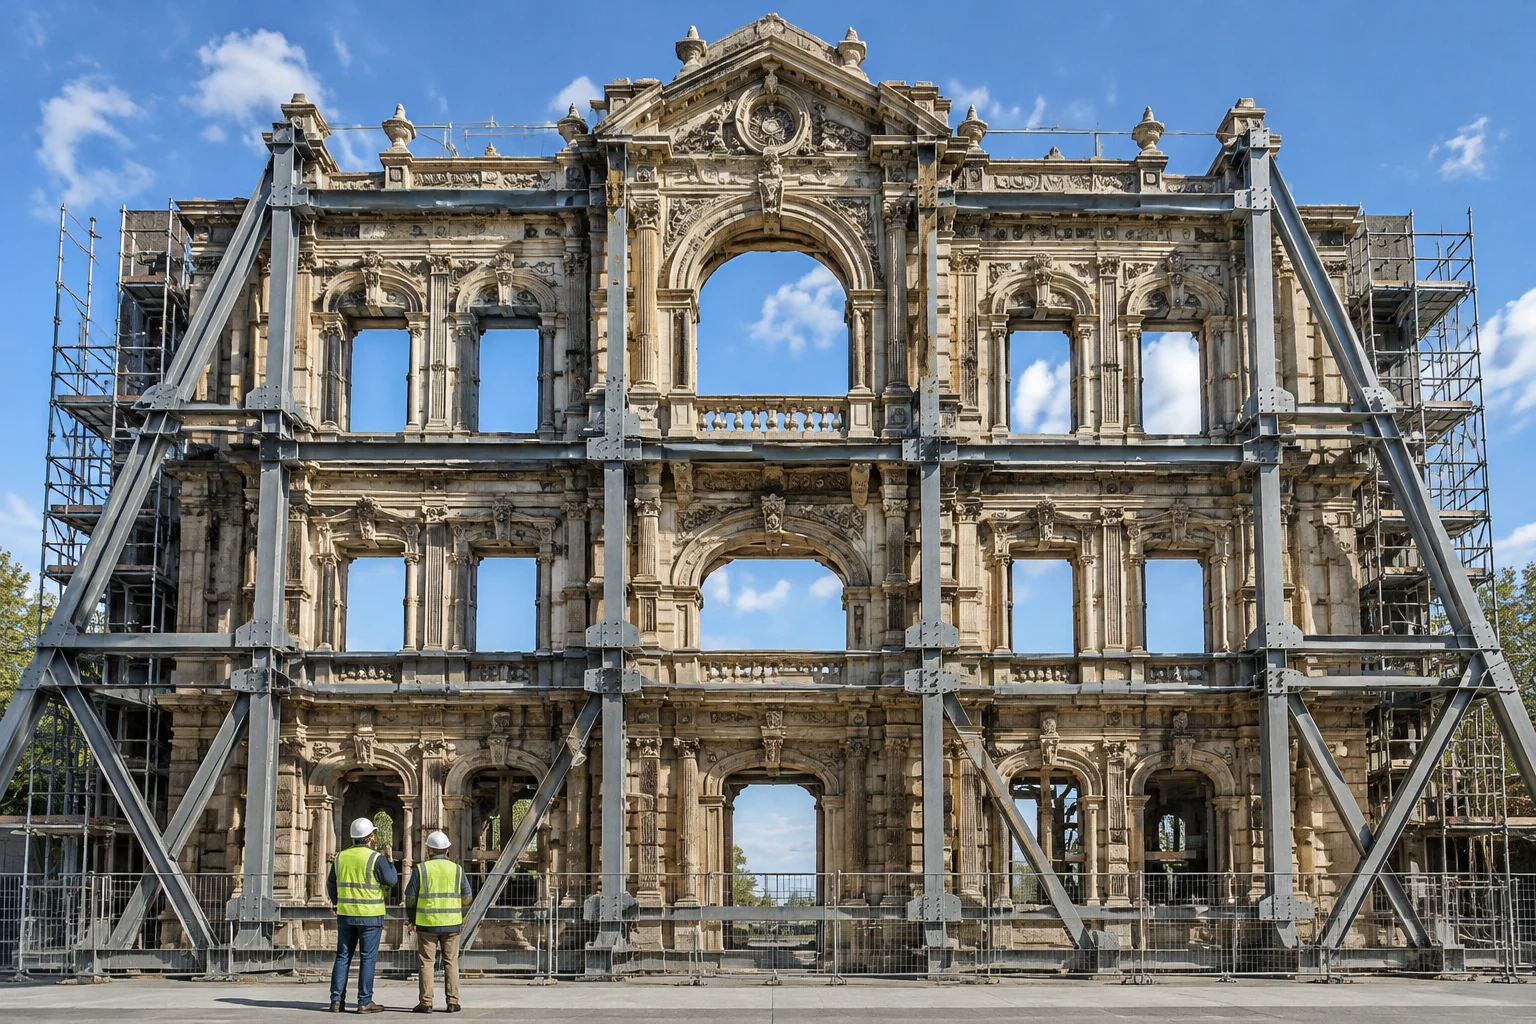
01 Baseline Documentation of Existing Partition A and Door A
Documenting existing building fabric accurately establishes the foundation for any successful alteration project. Partition A and Door A are assigned to the Existing phase at initial model creation, with their Phase Demolished property left unset. Under this setting, standard existing plans render both items with continuous lines and neutral material patterns.
When the scope of work requires reconfiguration, modifying the Phase Demolished parameter to Renovation Phase prompts the software to alter their visual state dynamically. Rather than deleting components or duplicating geometries on separate CAD layers, the phased model retains both items while classifying them strictly as elements marked for physical extraction.
This case study serves purely as an educational demonstration of BIM graphic states and phase matrices. It does not constitute actual construction drawings, fire protection plans, or life safety egress approval.