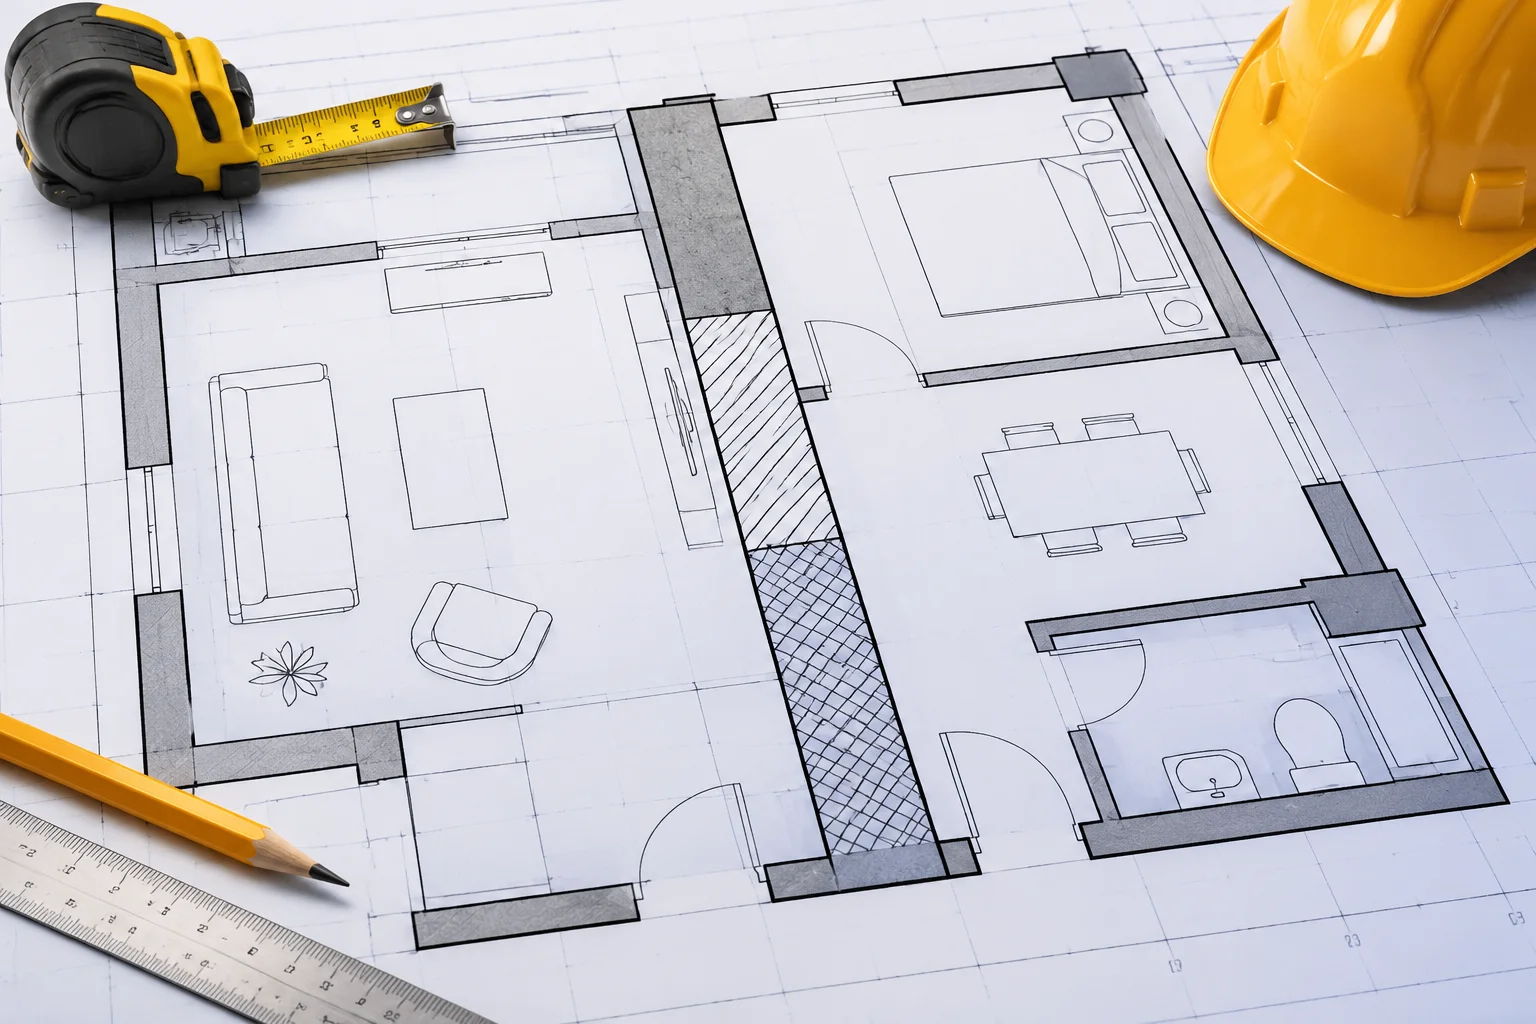
The Core Distinction: Tear-Down vs. Iterative Upgrade
Architects tackling renovation projects frequently stumble into a subtle trap by treating an element replacement as a single atomic operation. In physical job sites, a carpenter removes a hollow-core door and immediately hangs an insulated fire-rated door in its place. Software databases view this event through a completely different lens. The removal represents a terminal act that retires an existing asset, whereas the installation introduces a brand-new component with its own distinct lifecycle parameters.
Failing to separate these two operations creates severe ripple effects across procurement tables and phased drawing sheets. An item marked simply as replaced disappears from demolition plan calculations, or worse, registers duplicate wall openings inside the structural host. Every building component in a phased database requires two definitive temporal anchors: the moment of its creation and the moment of its demolition. When a team attempts to shortcut this timeline by modifying an existing component into a new form, historical documentation breaks down irrevocably.
Elements Possess Only One Lifecycle
An existing wall or door cannot mutate into a new element within the same model instance. Demolish the original entity in Phase 02, and construct the successor entity in Phase 03 as an autonomous family instance.
Host Walls, Insertions, and the Automatic Infill Mechanic
Opening-hosted families such as windows, doors, and louvers present unique computational behaviors when assigned to a demolition phase. Revit recognizes that removing a door from a brick wall leaves behind a vacant structural aperture. The software automatically inserts a generated infill wall element into that vacant cavity. This infill element adopts the exact thickness and basic material of the host wall, setting its own Phase Created value to match the demolition phase of the door.
Treating demolition as an independent milestone rather than an afterthought ensures that every cubic meter of extracted debris reconciles against actual contractor hauling manifests.
— Julia Plan, Architectural Phasing Director
Confusion emerges when designers subsequently place a replacement door inside that same physical location. The new door cuts directly into the generated infill patch, rather than into the original perimeter wall. Teams that do not understand this relationship often experience phantom graphic artifacts in section drawings. Moving or deleting the new door causes the infill element to expand, surprising modelers who expected the original masonry opening to remain permanently clear. Always verify how the infill links back to the parent host before finalizing interior elevation drawings.
The Phantom Infill Hazard
Placing a new, wider door where a narrower door was demolished produces two separate wall cuts: one in the original wall and one in the automatic infill. Always align opening centerlines precisely to prevent tiny unjoined slivers from corrupting quantity takeoffs.
Quantity Takeoff Audits and Schedule Reconciliation
Cost estimators rely on uncompromising schedules to price demolition work and new construction packages. When phasing parameters are mismanaged, contractors encounter missing line items or conflicting demolition tallies during bidding. Implement rigorous schedule verification checks using these operational benchmarks:
- Demolition View Isolation: Configure view properties strictly to the Demolition phase with the Show Previous + Demo filter to prevent active construction from polluting the drawing set.
- Net Infill Calculation: Deduct automatic infill patches from gross wall takeoffs to avoid overcounting existing masonry waste.
- Hosted Fixture Inheritance: Verify all wall-mounted fixtures on demolished partitions receive the matching demolition phase assignment.
- Independent Schedule Keys: Assign unique demolition tracking marks rather than recycling schedule numbers intended for replacement components.
Actionable Standards for Renovation Modeling Teams
Establish a firm office convention before kicking off any major refurbishment project. Create separate plan views for Existing, Demolition, and New Construction phases with dedicated view templates. Never adjust geometric profiles of existing walls to depict new cutouts without splitting the wall segments chronologically. When you enforce these procedural boundaries, project schedules generate dependable estimates and site teams execute structural modifications with minimal on-site coordination errors.
Standardized View Template Protocol
Lock view phase filters to dedicated view templates. Prevent individual drafters from overriding phase visibility locally, which preserves drawing set uniformity across all architectural sheets.