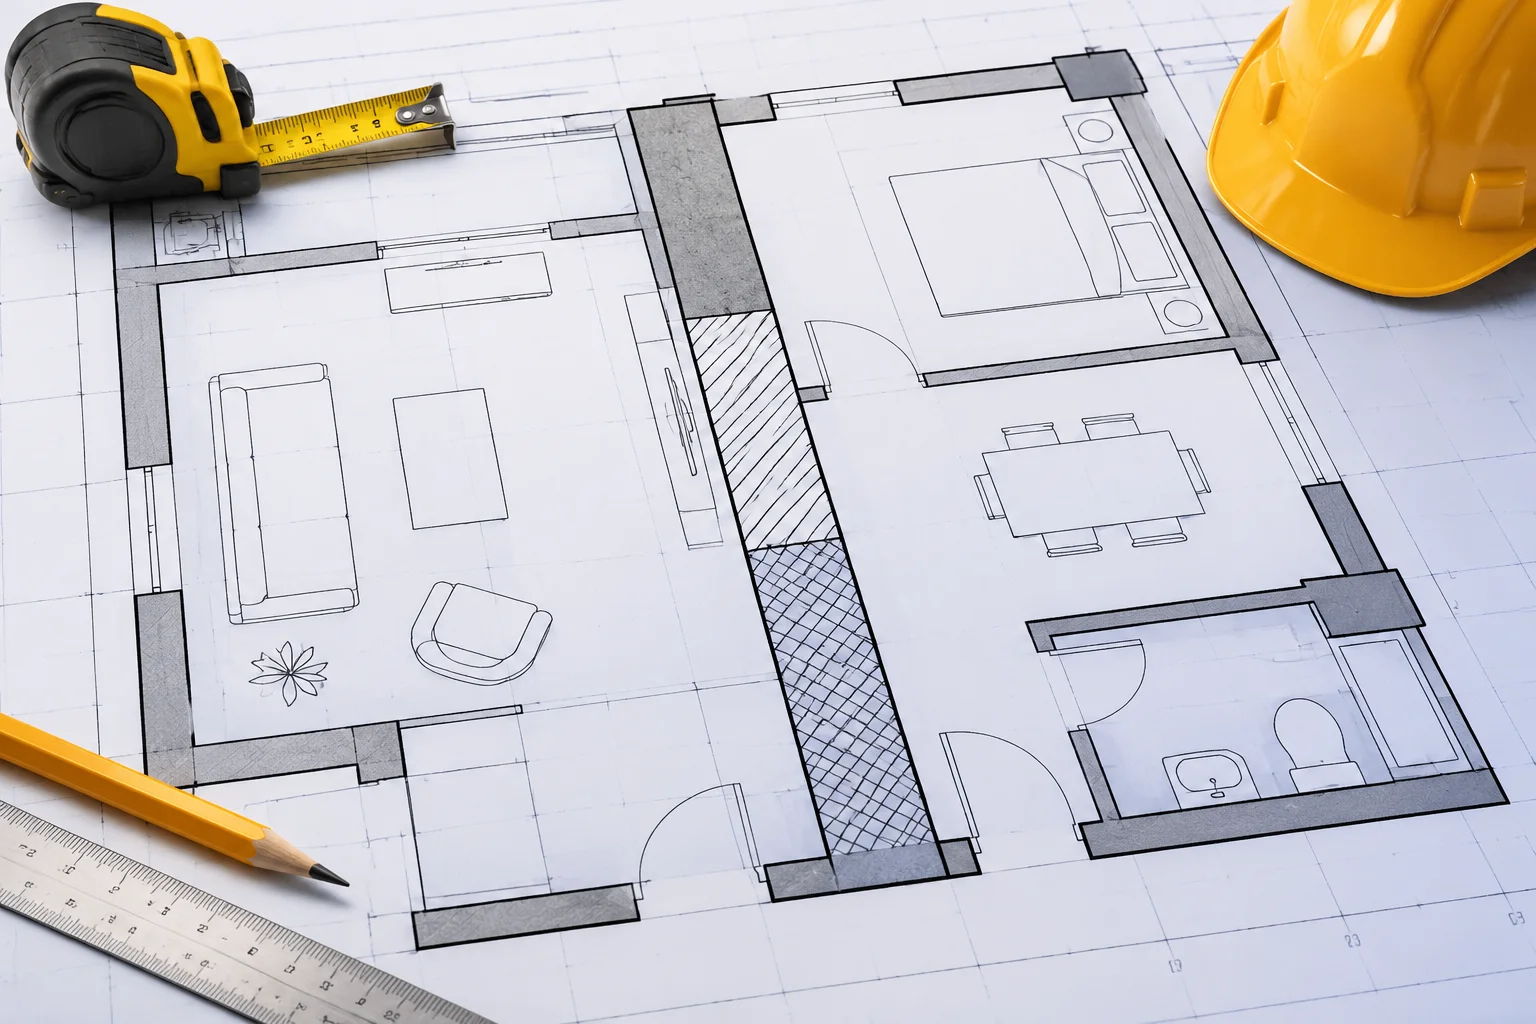
Baseline Definition and Physical Survey Boundaries
Renovation projects start from a fixed physical reality captured during the initial measured survey. An existing element is any structural or non-structural component that already occupied physical space on site before the current contract package commenced. Point clouds, laser scans, and measured field sketches serve as the sole legal baseline for establishing this status. When architects convert survey notes into a central model, every modeled wall, footing, beam, and lintel built in earlier construction eras belongs strictly to the initial Existing phase.
Contractors frequently encounter ambiguities when partial demolition overlaps with historical alterations. Previous tenant fit-outs often conceal original structural piers behind lightweight partition furring. Regardless of how dilapidated or modern a partition appears during demolition walks, its chronological origin dictates its classification. If workers find it standing when they unlock the building perimeter on day one, modelers must classify it as existing fabric.
Chronological Truth Supersedes Material Condition
Physical deterioration never demotes an element into a secondary classification. Even a decaying timber floor joist marked for urgent removal must be modeled with Phase Created set to Existing, preserving accurate demolition quantities in contract schedules.
The Mechanics of Phase Created in Building Models
In parametric BIM platforms such as Autodesk Revit, every model element carries two fundamental lifecycle properties: Phase Created and Phase Demolished. The software calculates graphic overrides and schedule tallies by comparing these two fields against the active view phase. Design teams occasionally confuse project chronology by setting Phase Created to New Construction for existing components that require cosmetic patching. Doing so corrupts schedule calculations and distorts the downstream contractor bid packages.
A model element cannot represent future design intent and historical field conditions simultaneously. Clear phase parameter discipline separates authentic building fabric from contractual renovation scope.
— Elena Draft, Lead Technical Coordinator
Surface treatments present a standard coordination challenge across interior documentation. Paint layers, skim coats, and mechanical patch repairs belong to new work packages, whereas the underlying masonry or substrate remains existing. Splitting elements vertically or using layered assemblies ensures that the structural core retains its Existing Phase Created status while the newly applied finishes populate the New Construction phase schedule.
Never Use Phase Settings to Conceal Modeling Errors
Assigning newly proposed components to an Existing phase simply to bypass view clipping planes or suppress interference warnings creates major contractual blind spots during bidding.
Common Edge Cases and Field Misclassifications
Renovation modeling regularly introduces items that challenge clean lifecycle categories. Experienced BIM leads rely on clear spatial and contractual benchmarks to categorize these problematic items across drawings:
- Previous Tenant Infill Walls: Drywall partitions constructed by prior occupants without original architectural documentation remain existing elements. They require explicit survey verification and standard demolition scheduling rather than retroactive erasure.
- Concealed Structural Shoring: Temporary steel props and needle beams installed during previous emergency stabilizing efforts must be logged as existing structural conditions until temporary works contractors take site custody.
- Salvaged and Relocated Items: Historic timber doors or decorative stone surrounds uninstalled from one room and remounted in an expansion wing must show as demolished in their initial location and new construction in their destination.
Quality Control Protocols for Phased Deliverables
Project coordinators maintain data fidelity through scheduled phase audits. Creating a dedicated three-dimensional view filtered exclusively to Phase: Existing and Phase Filter: Show Complete allows team leads to inspect the entire baseline model in isolation. Any modern curtain wall mullions, unapproved opening punch-outs, or newly specified fixtures floating within this view immediately indicate operator error. Isolating these discrepancies early prevents inaccurate baseline drawings from reaching code review officials and site foremen.
Audit Views Before Exporting Tender Packages
Run schedule checks comparing Existing Phase element count against laser scan survey tallies. Any variance above zero warrants immediate model auditing before issuing contractual demolition tender drawings.