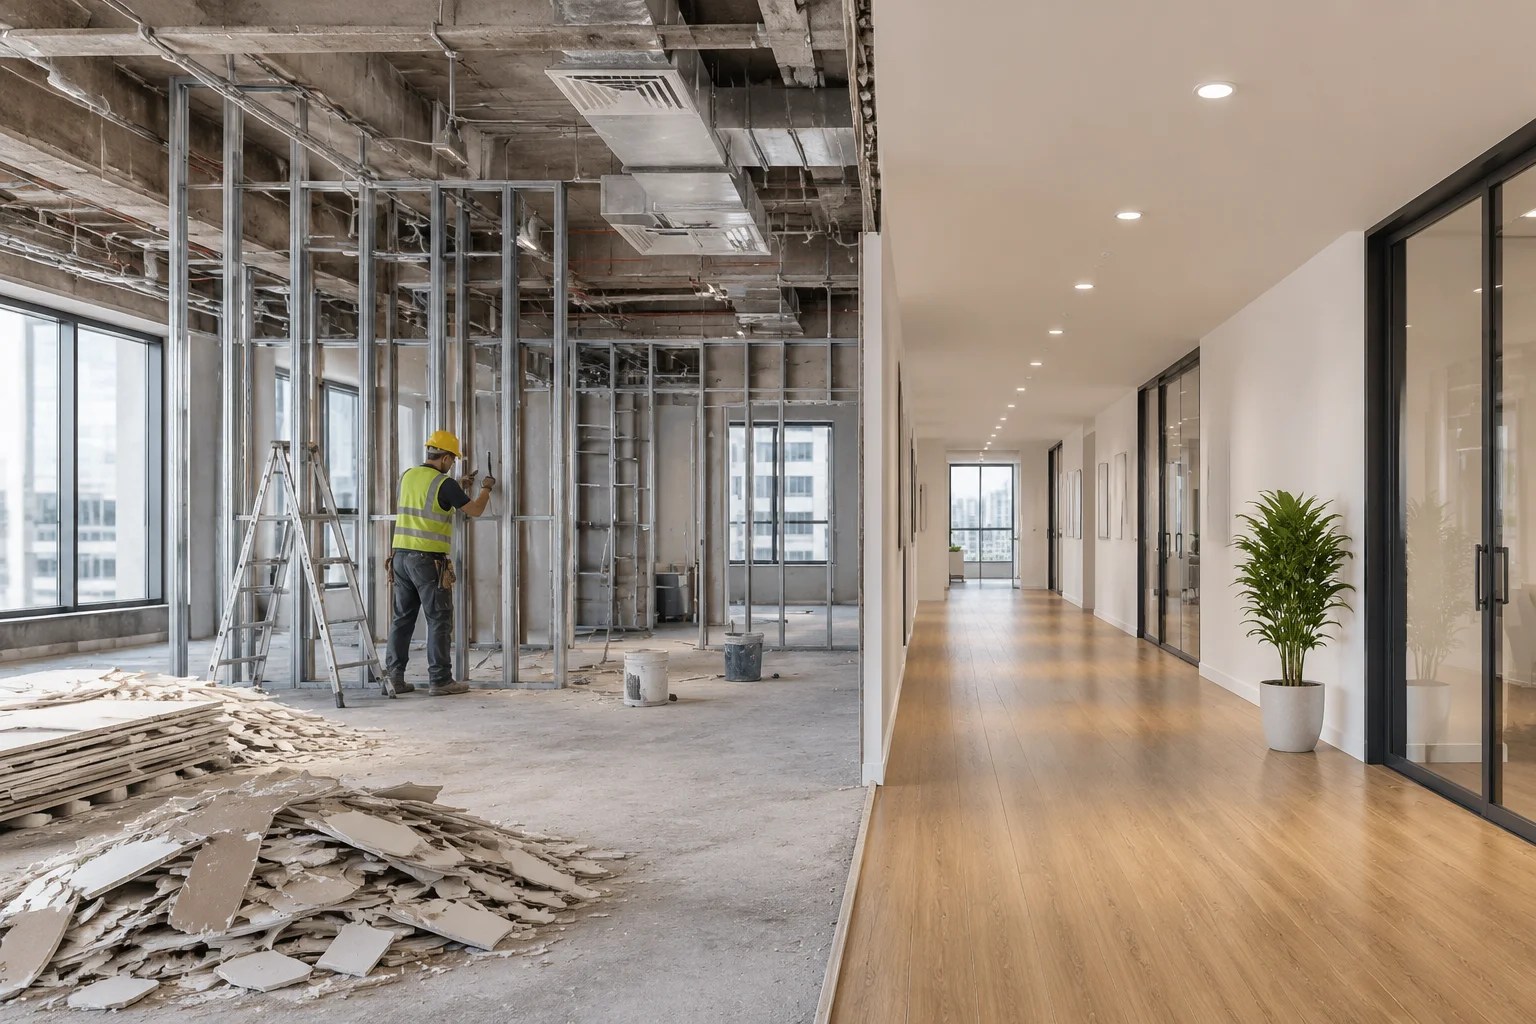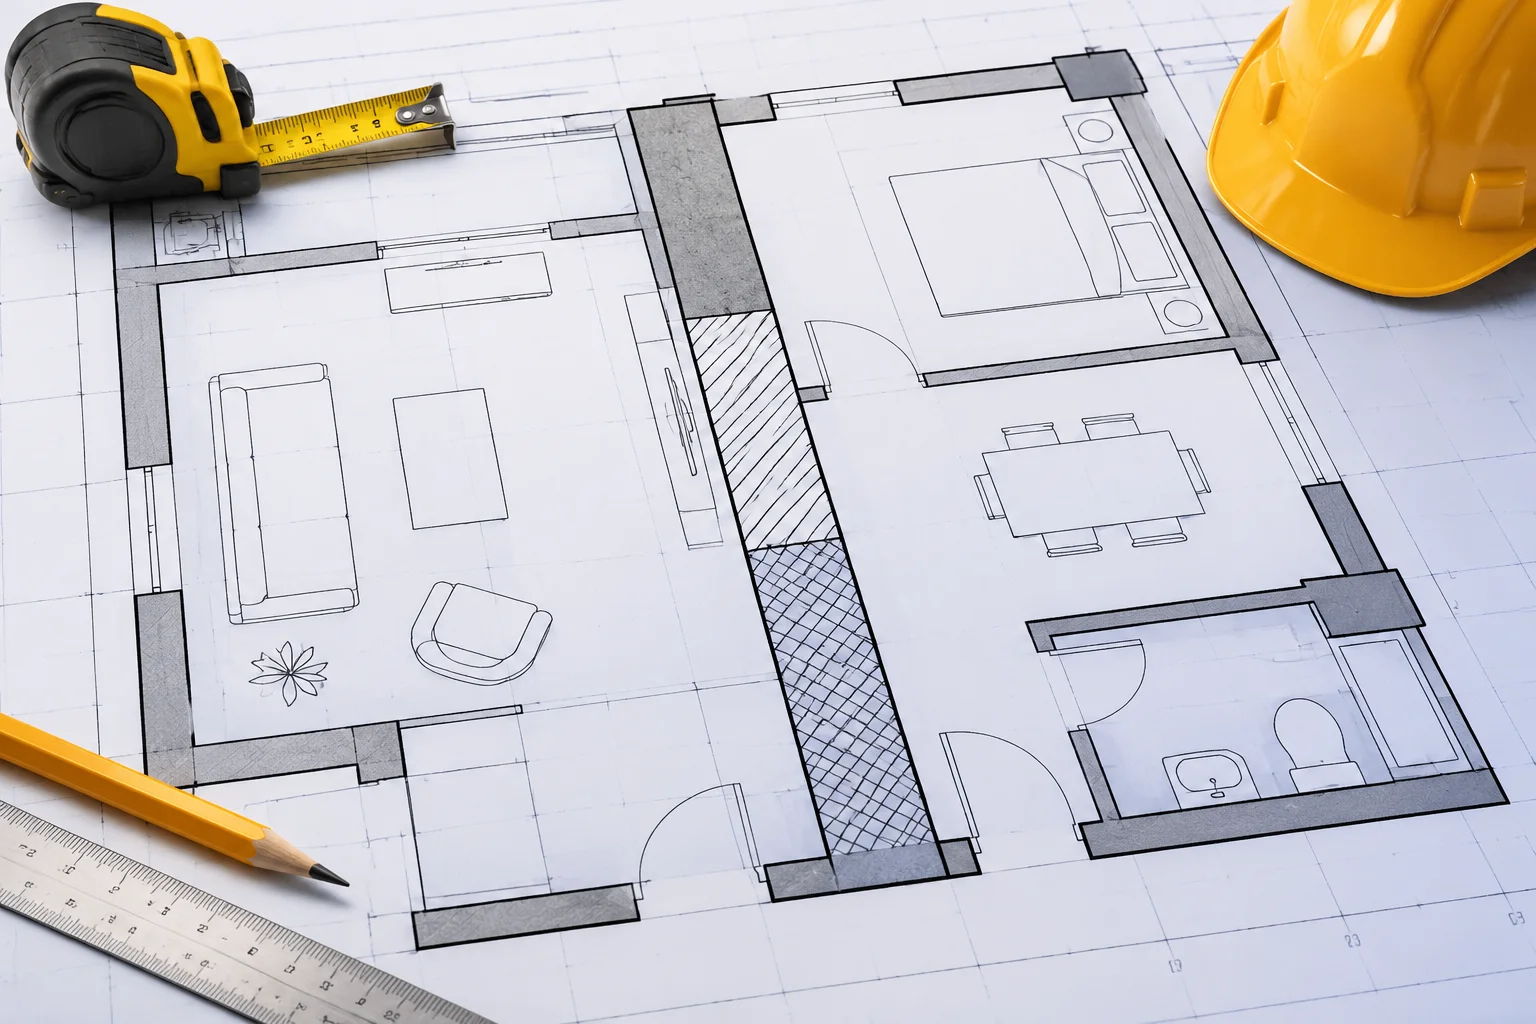
The Fundamental Coordinates of Wall Phasing
Every physical partition modeled in a phased BIM environment relies on two core temporal parameters: the phase where the wall is constructed and the phase where its structural demolition occurs. When documentation teams change a partition from New Construction to Existing, the software instantly adjusts the element across every plan, section, and 3D view in the project. This parameter redefinition determines which graphic override controls its linework, which material layers calculate in volumetric schedules, and how adjacent building assemblies react to its presence.
Treating phase parameters as superficial visibility overrides creates severe documentation blind spots. Reassigning a wall backward into an earlier stage prompts the spatial engine to recalculate room perimeters and bounding boundaries in predecessor phases. Undetected partition overlaps and disjointed analytical spaces emerge across older views, forcing tedious drawing cleanups right before contractual issue dates.
Creation Precedes Demolition Chronologically
A wall cannot carry a demolition phase that predates its creation phase. Reversing this sequence triggers severe database conflicts and invalidates geometric joins throughout workshared models.
Hosted Openings and Automatic Infill Mechanics
Complex phasing challenges frequently arise around hosted components such as doors, windows, and MEP wall penetrations. When a project team demolishes an existing wall, every hosted element inside that wall undergoes simultaneous demolition. Conversely, demolishing only a hosted doorway inside a preserved wall causes the software to generate an automatic infill wall assembly within that aperture. The newly generated infill automatically assumes a creation phase identical to the door demolition phase.
A wall never merely vanishes from a coordinated BIM model; its phase lifecycle recalculates junction logic, spawns infill elements, and reshapes programmatic boundaries across all contract sheets.
— Marcus Line, Senior Technical Coordinator
Failing to monitor these automated infill patches generates substantial estimating discrepancies. An automatically created infill adopts the compound construction of its parent host by default, but it functions as an independent model element. If the contract scope specifies filling an opening with light-gauge metal studs rather than heavy masonry matching the surrounding wall, draftspersons must manually switch the infill element to the correct wall type.
Infill Assembly Specification Mismatch
Inspect automated infill walls in detail callouts to verify that their assigned wall type reflects actual construction methodology rather than cloning the original substrate.
Systematic Checklist for Wall Phase Modifications
Before executing widespread phase alterations across building models, project teams must run diagnostic audits to safeguard cross-disciplinary integrity. Focus quality control audits on three distinct technical touchpoints:
- Compound Wall Joins and Wrap Priorities: When a newly erected partition meets an existing masonry boundary, complex finish layers can bleed into demolition envelopes unless join geometry is carefully disjoined and locked to the appropriate drawing phase.
- Room Boundary Enclosure Continuity: Altering wall phase status breaks room bounding loops on intermediate staging floor plans, resulting in phantom unplaced rooms and corrupted department square footage schedules.
- Volumetric Material Takeoff Integrity: Material quantities tie directly to active view phase filters, meaning mislabeled wall stages distort gross masonry removal counts and new drywall purchasing logs.
Establishing Reliable Documentation Standards
Delivering clear, error-free construction drawings across complex renovation packages requires uniform view templates and explicit phase filter assignments. Standardize drawing conventions so that existing fabric appears in calm halftone shades, demolition components display crisp dashed linework with custom red tints, and new partitions boast dark, high-contrast outlines. Clear visual separation ensures that fabrication crews and field estimators interpret architectural drawings without hesitation.
Verify Phased Assemblies in 3D Views
Audit phased partitions inside an axonometric view configured with phase graphic overrides before printing final sheets. Spatial perspective displays inadvertent infill overlaps that flat two-dimensional plans easily conceal.