
Existing Phase
What Counts as an Existing Element?
Establishing geometric boundaries between baseline survey structures and subsequent architectural modifications.
Explore existing conditions, demolition decisions, new construction elements, and phase-based drawing reviews. PhaseState Manual uses independent architectural examples to explain project phasing.

Phase filters isolate chronological conditions without conflicting geometry.
Independent architectural analyses tracking element lifecycle changes, controlled demolition boundaries, and structural alterations across project stages.

A public space requires partition and door changes. Includes schematic plans, phase matrix, and element status documentation.

Comprehensive matrix structuring phased spatial partitions, temporary circulation boundaries, and departmental transitions.
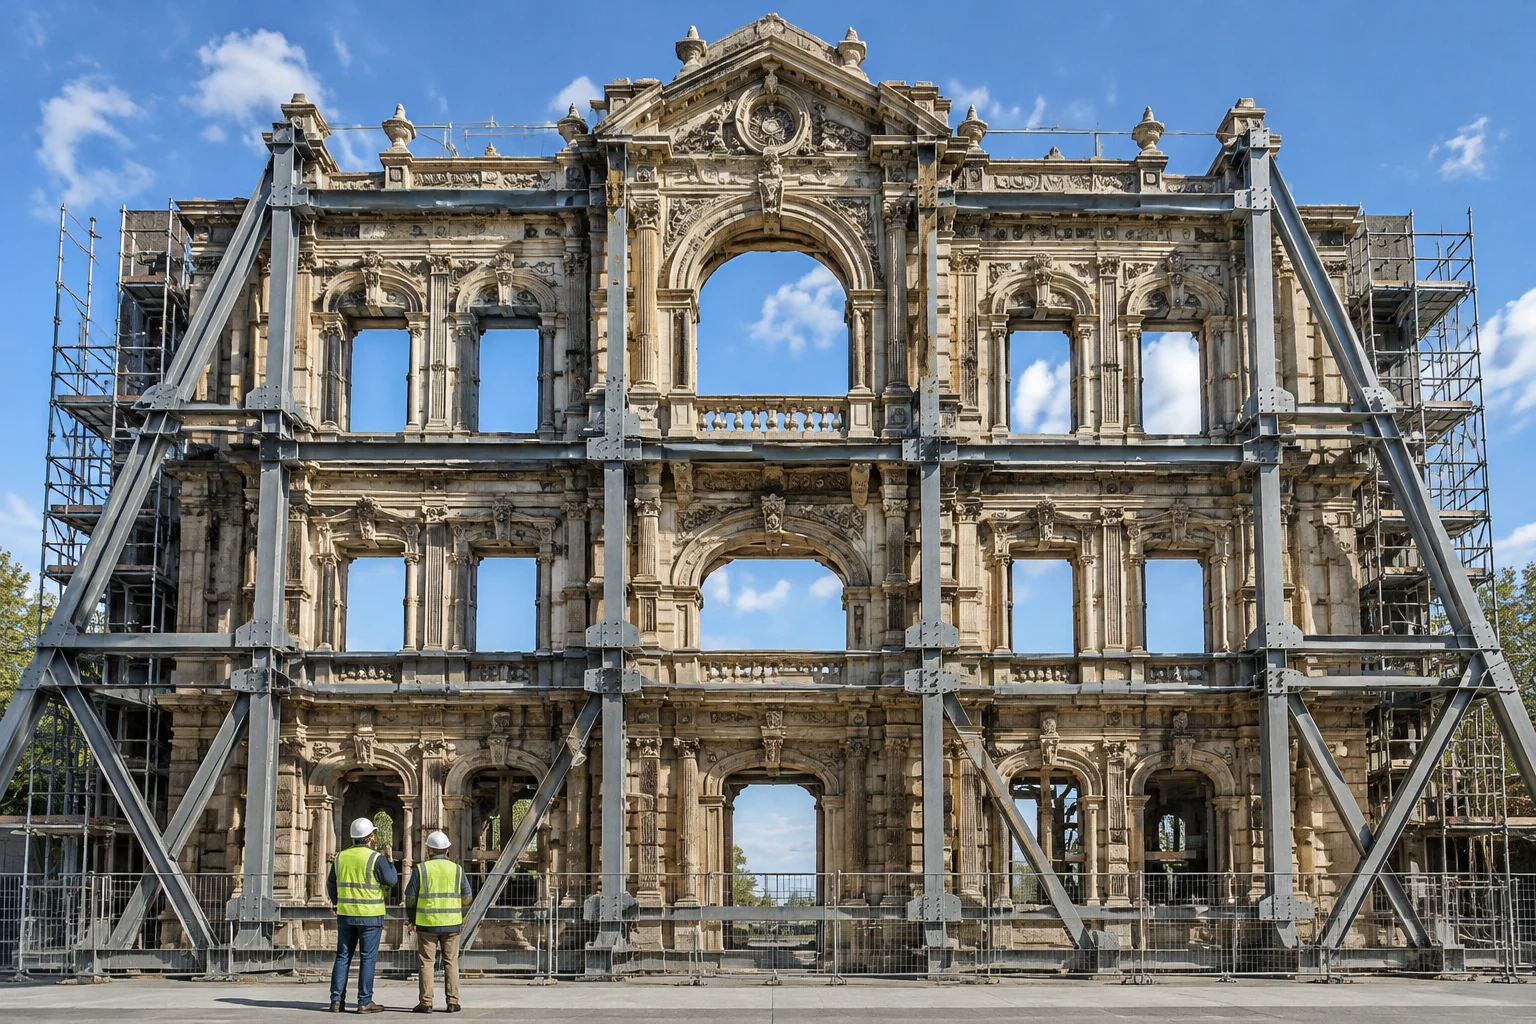
Documenting structural retention frameworks alongside interior substructure demolition and masonry shoring protocols.

Phased strip-out manual detailing partition dismantling, structural core exposure, and service realignment sequences.
A hypothetical public space requires modifications to a partition and doorway.
| Element | Existing | Demolition | New |
|---|---|---|---|
| Partition A | Existing | To be demolished | — |
| Door A | Existing | To be demolished | — |
| Partition B | — | — | To be added |
| Door B | — | — | To be added |
Developers must create three schematic plans, a phase matrix, and an explanation of the element representations.
Do not pass off conceptual examples as working drawings, fire safety certification, or building code compliance.
In-depth investigations into structural phasing logic, graphic overrides, and practical BIM model lifecycle coordination.
Establishing geometric boundaries between baseline survey structures and subsequent architectural modifications.
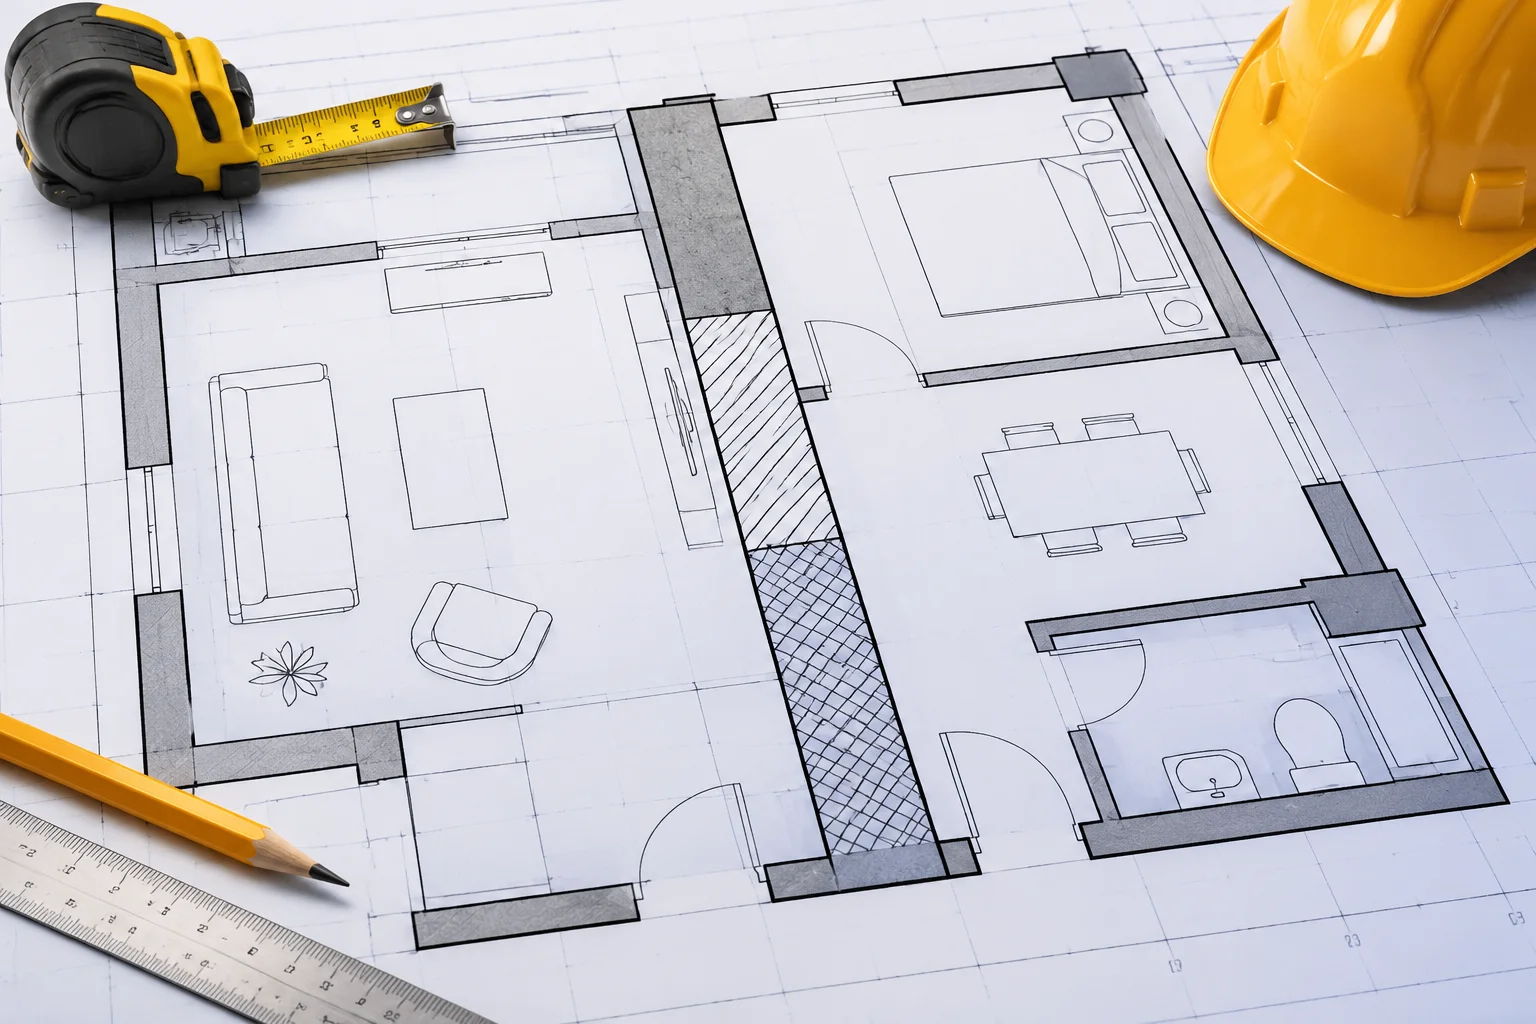
Tracking partition alterations across project timelines and avoiding critical model parameter corruption.

Technical differentiation between discrete element removals and compound assembly substitutions.
Rigorous documentation principles and parameter frameworks for tracking building modifications across existing, demolished, and newly constructed phases.
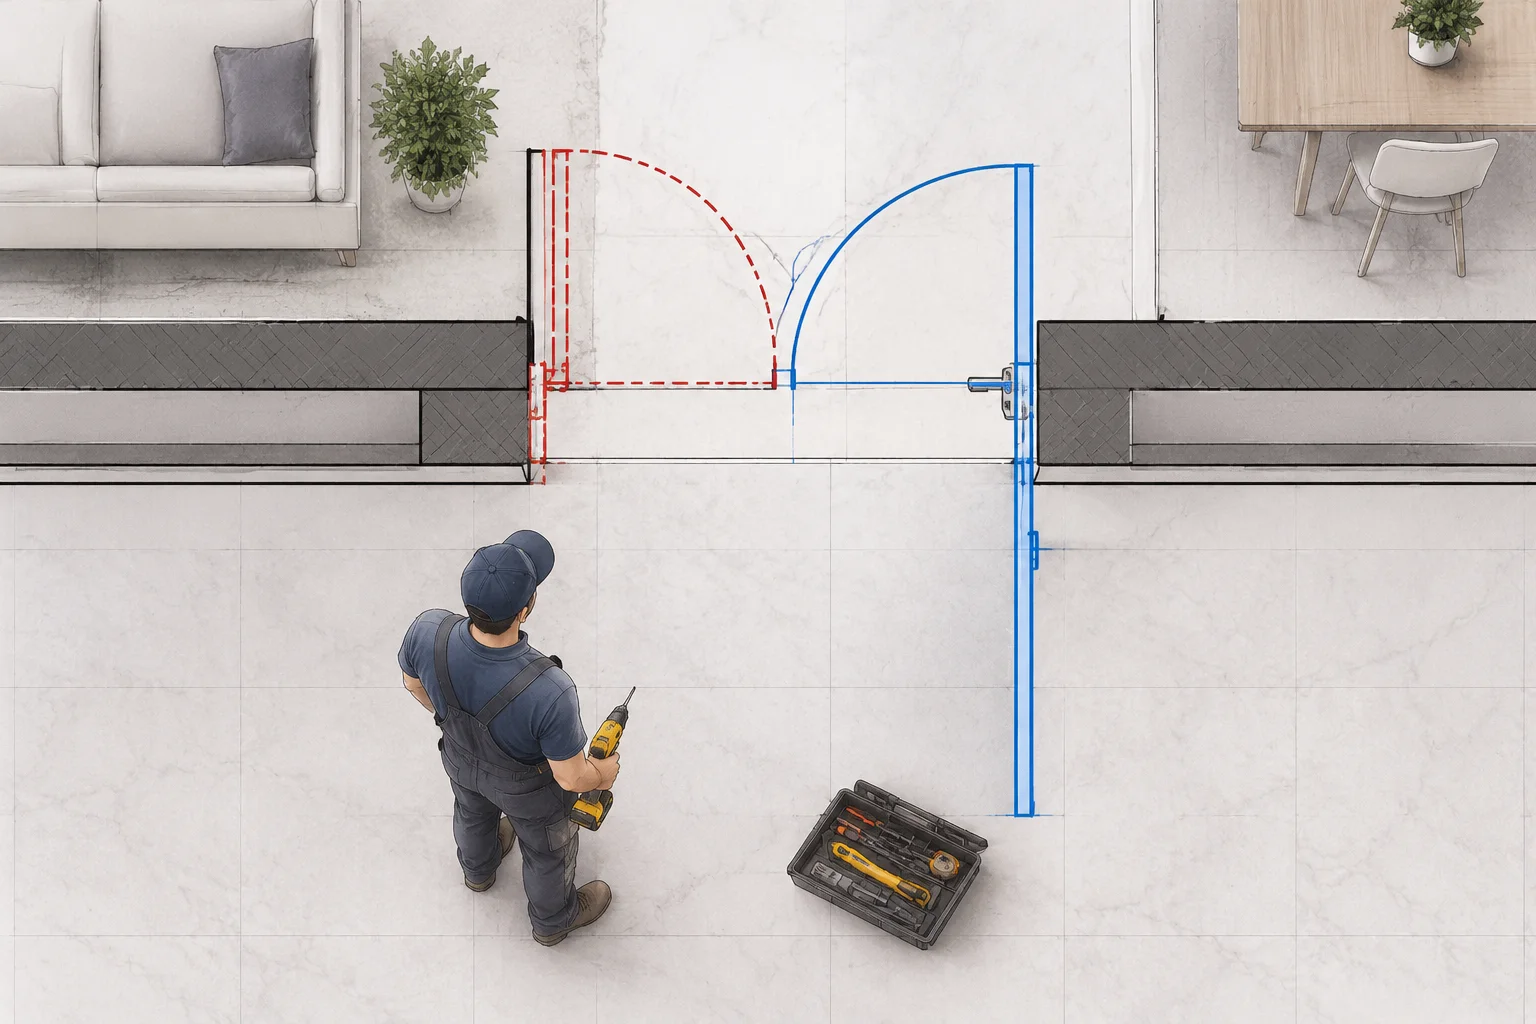
Technical analysis of element parameter tracking when an existing opening is removed and substituted during staged building alterations.

Establishing chromatic view definitions and line weights to systematically delineate between retained structure and proposed modifications.

Deep dive into interoperability bridges connecting cloud conceptual schemes directly with phased construction document sets.
Connect with our technical editors directly on WhatsApp to clarify Revit phase filter behaviors, demolish-vs-replace schedules, and graphic overrides for your renovation models.
Clicking the button opens WhatsApp instantly with a pre-filled phasing consultation topic. No registration or forms required.
Provide key details about your project: phase timeline, wall replacements, temporary structures, or custom graphic overrides.
Our team reviews your phasing schema against industry-tested standards and suggests robust documentation solutions.
Transparent financial milestones, fixed phase deliverable boundaries, and structured change-order protocols engineered for architectural documentation.
Initiation retainer allocated upon contract execution to reserve BIM production capacity, complete laser scan imports, and configure base phase filters.
Remaining disbursements strictly correlated with physical milestones: 40% upon intermediate demolition clearance and 30% on final BIM delivery.
The master agreement permanently locks model detail fidelity, graphic override standards, sheet counts, and element classification criteria.
Design shifts beyond agreed phase boundaries are cataloged via automated geometric difference reports with preset hourly rate schedules.
All agreements are governed by independent editorial transparency. Review our detailed documentation methodology or contact our technical team to request a standard service level agreement draft.