Methodological Framework
Direct links to key sections detailing the host wall and opening state lifecycle during refurbishment.
Host Wall Dynamics
Replacing a door is never a single action in building information modeling. It creates two distinct elements within one spatial void.
When an existing partition door is demolished during refurbishment, Revit retains the host wall geometry while closing the void. Software automation produces an infill wall segment whose Phase Created automatically matches the Phase Demolished of the removed door. Placing a replacement door in the exact same physical coordinates inserts a new opening element directly into that infill wall or cuts the original host.
Many modelers assume a single parameter can transform an old swing leaf into a contemporary fire-rated sliding door. In real BIM documentation, the original door instance retains Phase Created as Existing and receives Phase Demolished as Renovation. Meanwhile, the replacement door instance requires Phase Created set to New Construction with Phase Demolished left as None.
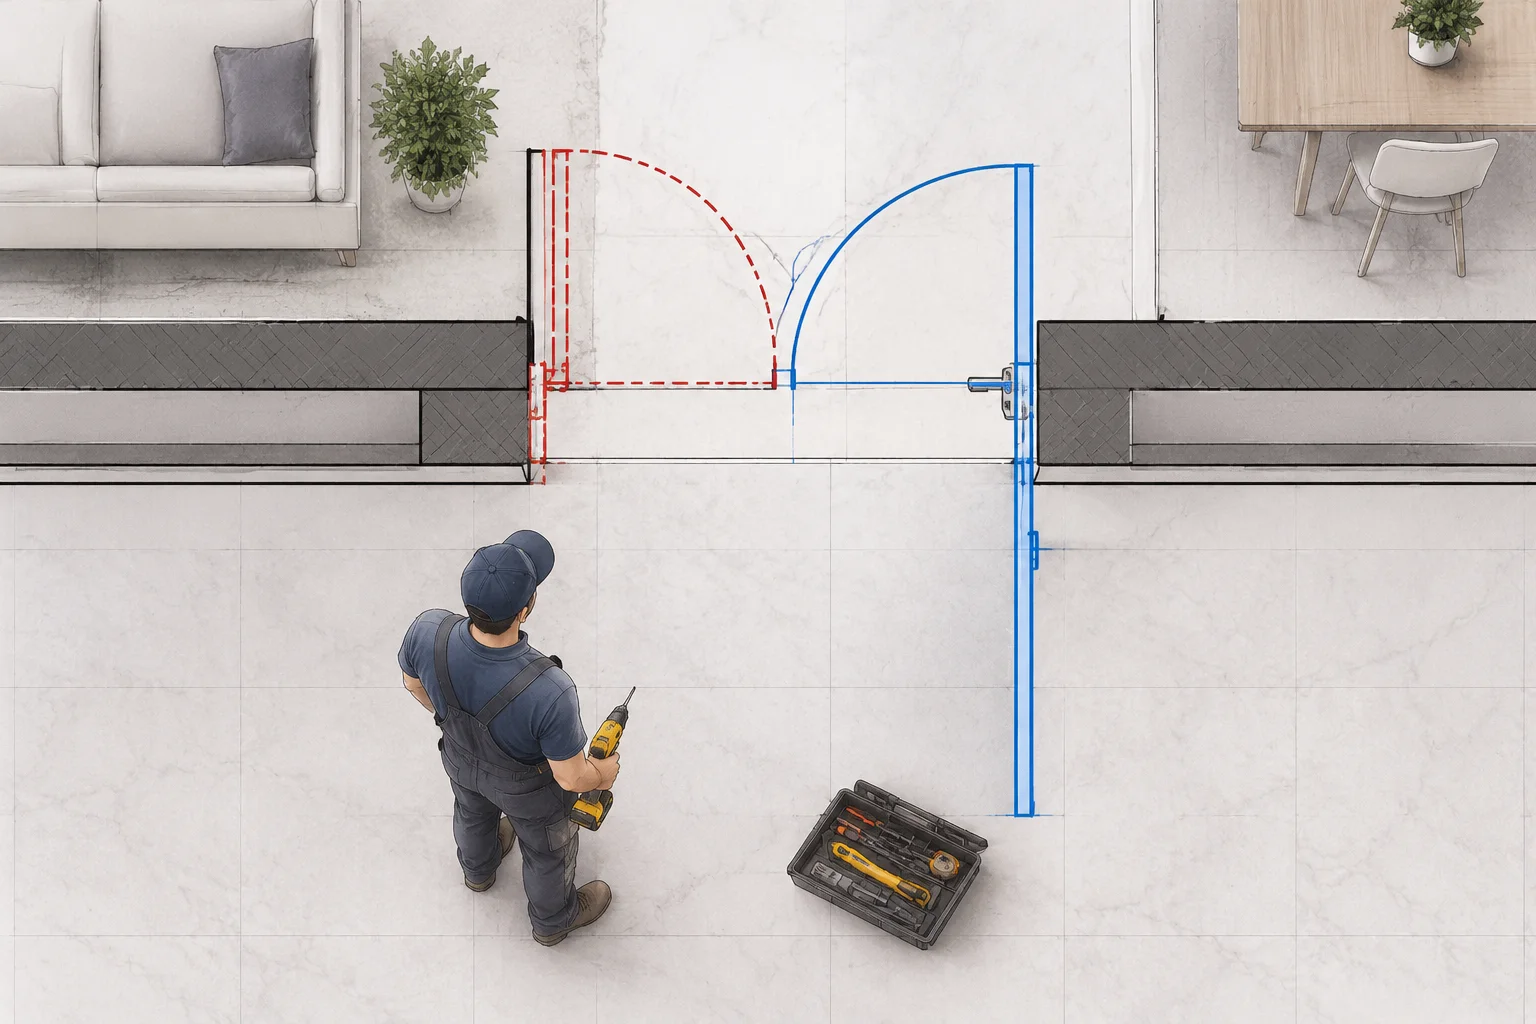
The Tripartite Physical Reality of the Door Aperture
To review drawing accuracy without graphic clashes or inaccurate quantity takeoffs, modelers must inspect three simultaneous conditions:
- The Original Component: Existing door family instance slated for structural uninstallation and carting off site.
- The Automatic Infill Volume: Generated wall mass that occupies the opening volume during subsequent phases unless intercepted by new components.
- The Replacement Assembly: New scheduled door frame, hardware set, and leaf created in the current phase with precise rough opening dimensions.
Visibility Parameter Table
How standard view filters categorize the components across different construction sheets.
| Parameter | Phase Behavior | Graphic Rule |
|---|---|---|
| Host Wall | Created: Existing | Demolished: None | Show Normal / Halftone |
| Old Door Element | Created: Existing | Demolished: New Construction | Dashed Red Graphic Override |
| New Replacement Door | Created: New Construction | Demolished: None | Heavy Blue / Solid Line |
| Residual Infill Segment | Created automatically when new door is narrower than existing rough opening | Matches Host Wall Material |
Practical Takeaways
Fundamental technical boundaries every architect, BIM manager, and documentation specialist must remember.
Essential Phasing Insights
- Revit automates graphical display and parameter tracking, but it does not claim to determine safe structural work sequences, shoring needs, or contractor means on the jobsite.
- If a replacement door opening exceeds the original rough opening width, the existing wall must be explicitly modeled as cut or partially demolished to avoid schedule conflicts.
- Exporting quantity schedules by phase ensures old hardware sets appear strictly in demolition schedules rather than distorting new material procurement packages.
About the Contributor
Editorial commentary backed by practical refurbishment documentation and computational design research.
Keywords & Canonical Share
Share this independent documentation guide across professional engineering networks.
Methodology Consultation
Discuss complex phase-state edge cases, custom family infill issues, or graphic override standards directly with our editorial team.
Need Specific Modeling Clarification?
Connect directly via WhatsApp to discuss phased family creation, scheduled parameter mapping, or customized project template audits without filling out long inquiry forms.
Further Methodologies
Deepen your understanding of phase filter rules and upcoming collaborative client standards.