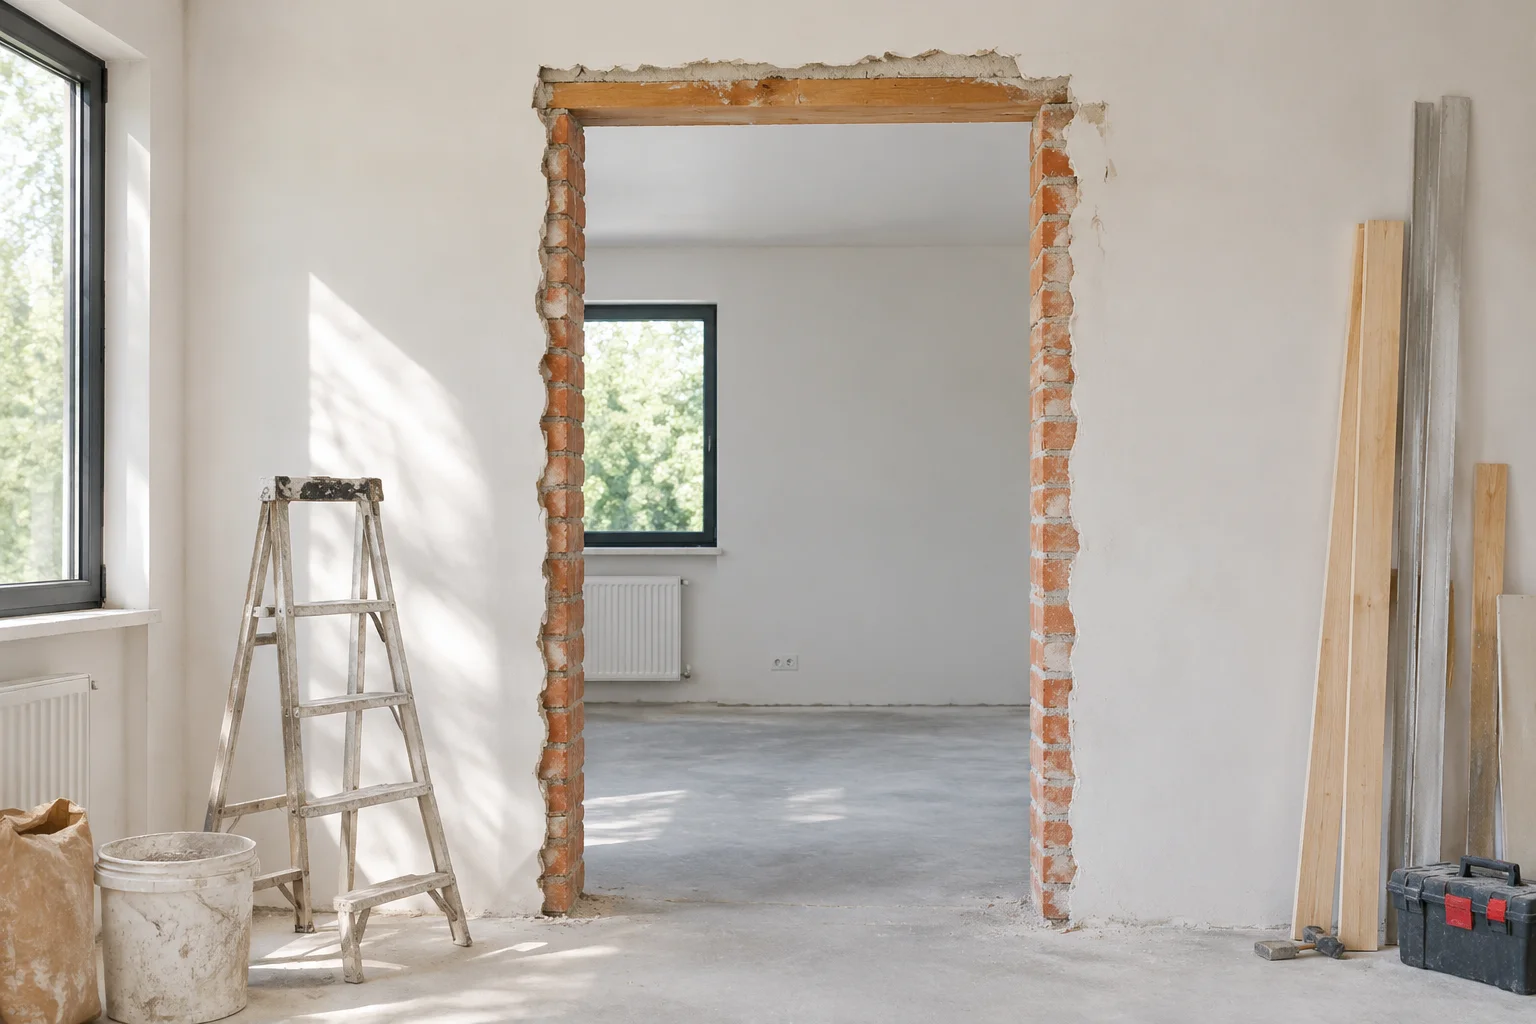
The Hosted Element Dilemma
In Revit architectural modeling, doors do not exist as independent entities in three-dimensional space. Every door family is hosted directly inside a parent wall element. When an existing door reaches its end of service during renovation, applying the demolition hammer tool flags that door as demolished in Phase 02 while the host partition persists as an existing boundary.
Novice documentation specialists frequently expect the wall opening to simply remain clear and empty on subsequent drawings. Instead, the BIM engine creates an automated wall infill piece with Phase Created set to the active demolition phase. This programmatic behavior often surprises project teams, causing unexpected linework to manifest across subsequent permit sheets.
Host Walls Do Not Automatically Split
When an aperture is marked for removal, the host wall retains its original geometric length and Phase Created timestamp. The newly generated infill element inherits the exact structural profile of the parent host.
Automated Infill Mechanics
Revit resolves void geometry logically: if a door is removed, the void previously cut into the host wall must either be enclosed or transformed into an intentional cased opening. By default, Revit generates an independent wall component inside the void. This piece inherits the same compound structure, materials, and overall thickness as the host assembly.
The greatest oversight in phased documentation is assuming a demolished door leaves a physical hole without inspecting the newly generated infill wall.
— Laura Scale, Architectural Documentation Lead
However, if the architectural intention is to leave an unobstructed doorway without a swing panel, modelers must avoid solely demolishing the door family. Instead, they must insert an opening family or modify the infill piece directly to prevent erroneous material takeoffs and misleading floor plan graphics.
Accidental Solid Wall Infill Display
Failing to demolish or reclassify the automatically created infill wall will cause new construction views to portray a continuous, solid wall where an open circulation path was intended on site.
Drawing View Discrepancies
Different phase filter setups yield divergent visual outputs for the same demolished door location. Understanding these three core documentation views eliminates confusion between the design office and field contractors:
- Existing Plan View: The original door displays with continuous lines and standard symbolic swing arcs, reflecting the pre-construction baseline condition.
- Demolition Plan View: The door frame and leaf appear with dashed graphic overrides, while the wall opening edges show clear removal indicators for the trade contractor.
- New Construction Plan View: If an infill wall was allowed to generate without adjustment, the wall renders as newly constructed masonry or drywall enclosing the old opening.
Field Verification & Modeling Rules
To ensure flawless contractual drawings, BIM coordinators should adopt rigorous protocol checks whenever existing doorways undergo phase status changes. Verify that the scheduled trade assignments match the physical demolition drawings before releasing drawing sets to bidders.
Explicit Void Classification
If a doorway remains an open portal, immediately apply the demolition tool to the auto-generated infill wall in the demolition phase, or replace the infill with an explicit cased opening component.