
Existing State
What Counts as an Existing Element?
Detailed criteria for classifying verified physical conditions, defining survey boundaries, and setting element creation phases before renovation modeling commences.
Mastering the progression from survey verification to construction documentation. Explore peer-reviewed articles detailing phase transition logic, graphic overrides, and renovation project integrity.
Authoritative documentation standards, element transition workflows, and phase filter protocols compiled by BIM project architects and technical directors.
Detailed criteria for classifying verified physical conditions, defining survey boundaries, and setting element creation phases before renovation modeling commences.
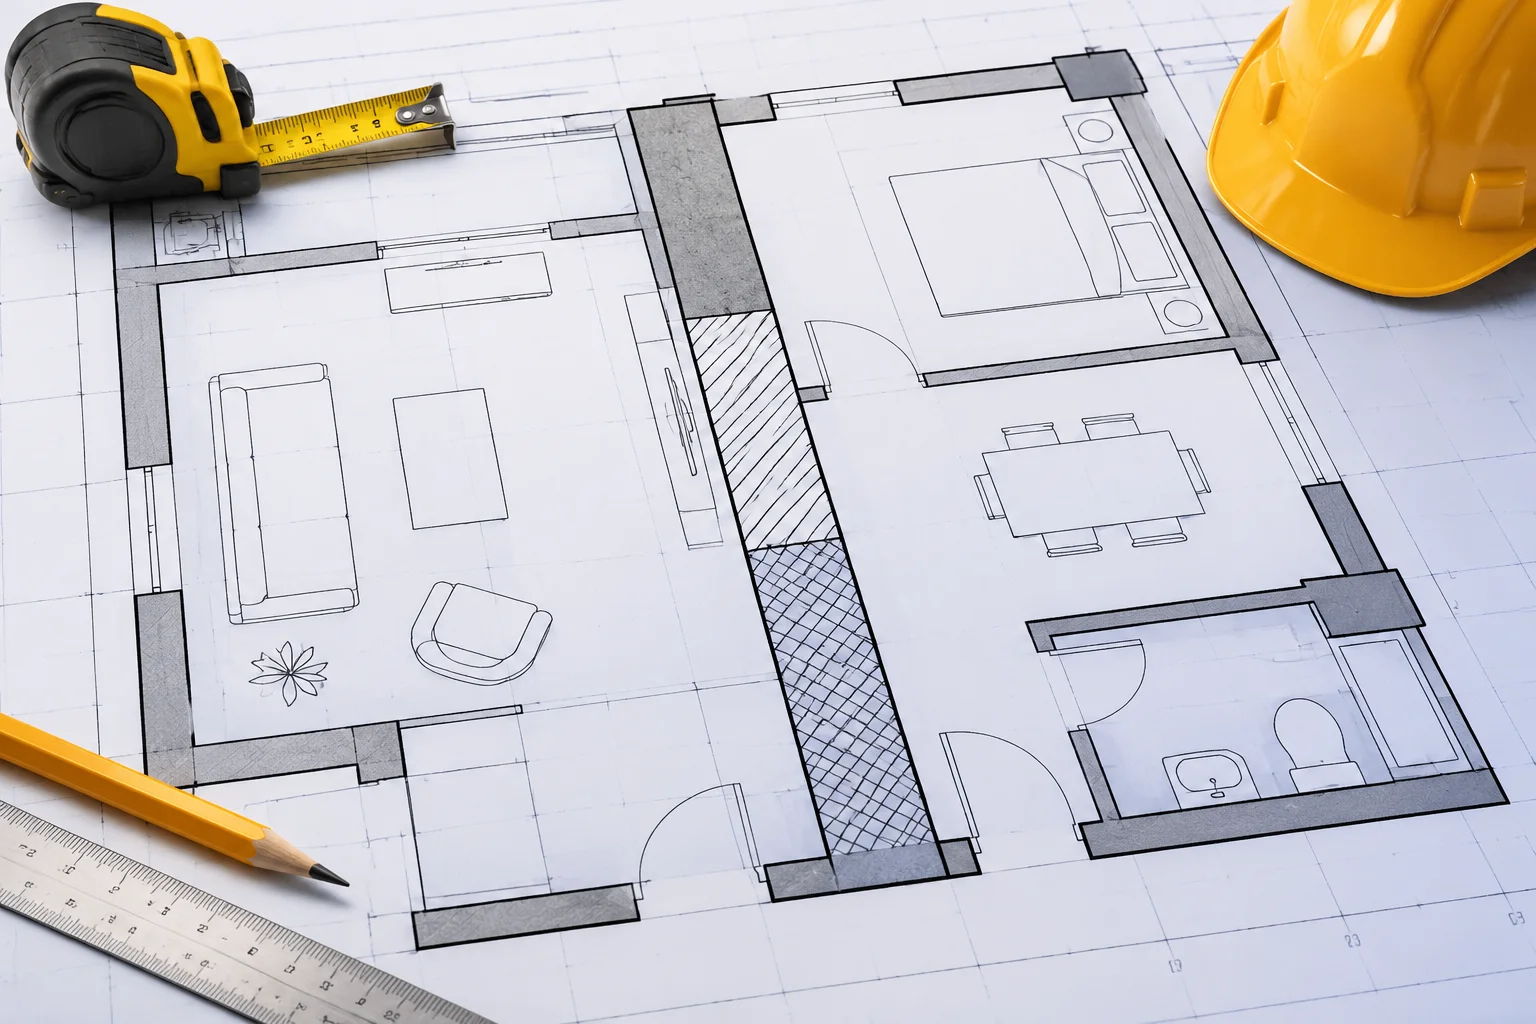
Examining element parameter recalculations, analytical integrity, and host boundary shifts when an existing partition transitions into demolished or altered states.
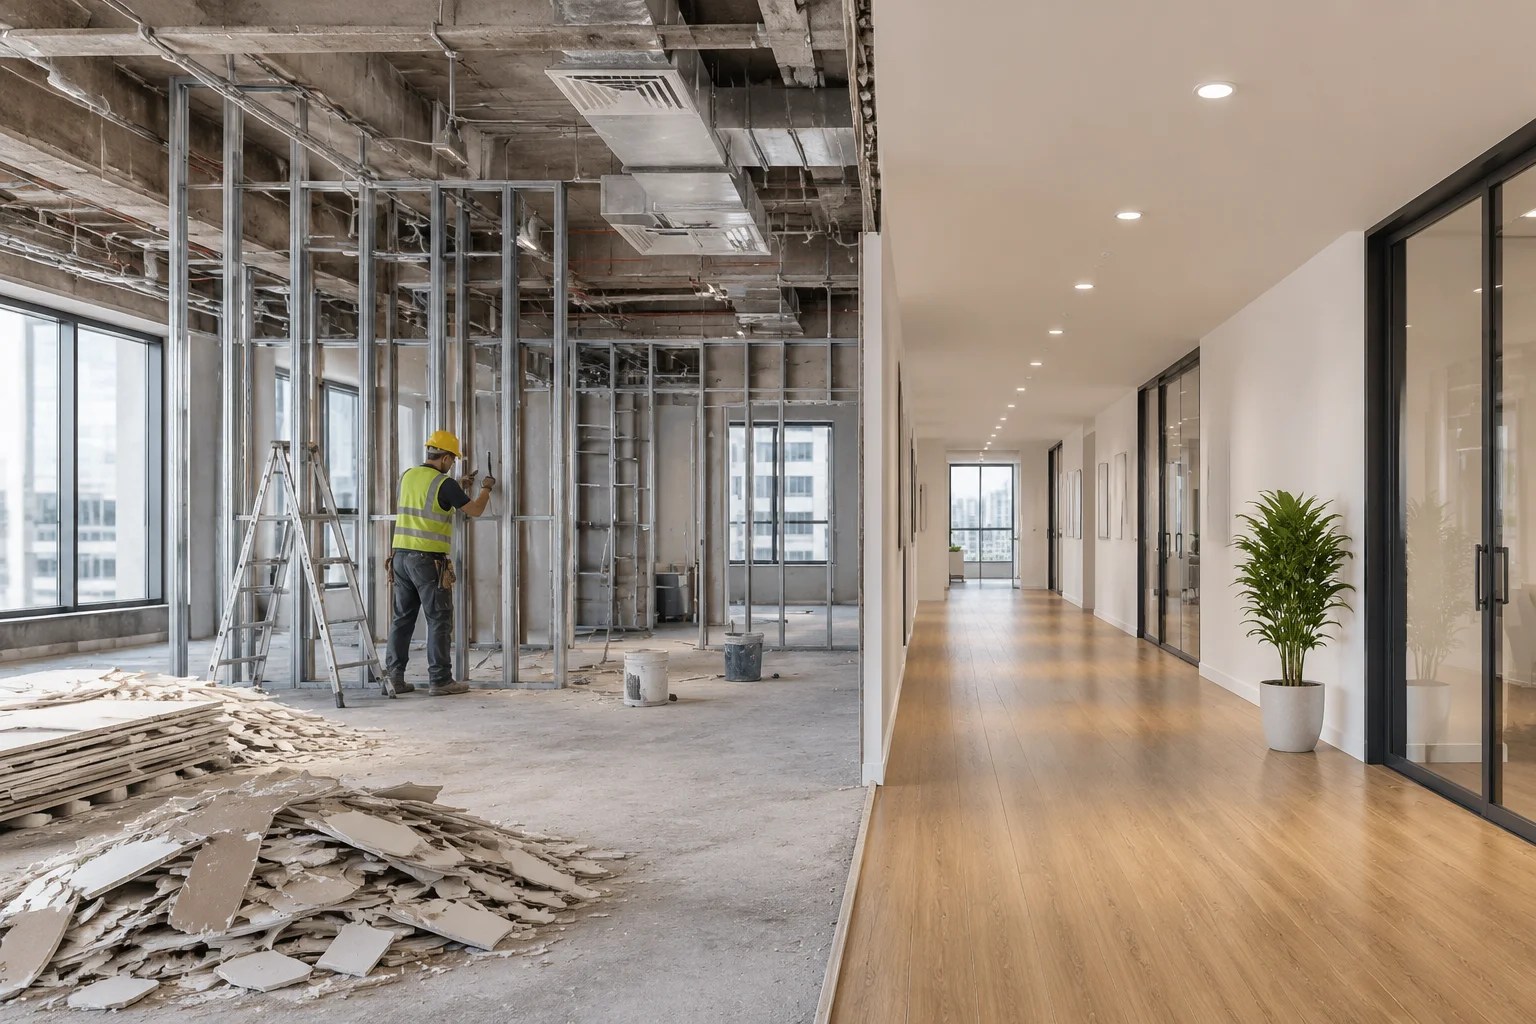
Establishing clear schedule boundaries between structural strip-out assemblies, infill geometry, and direct element replacements in multi-phase views.
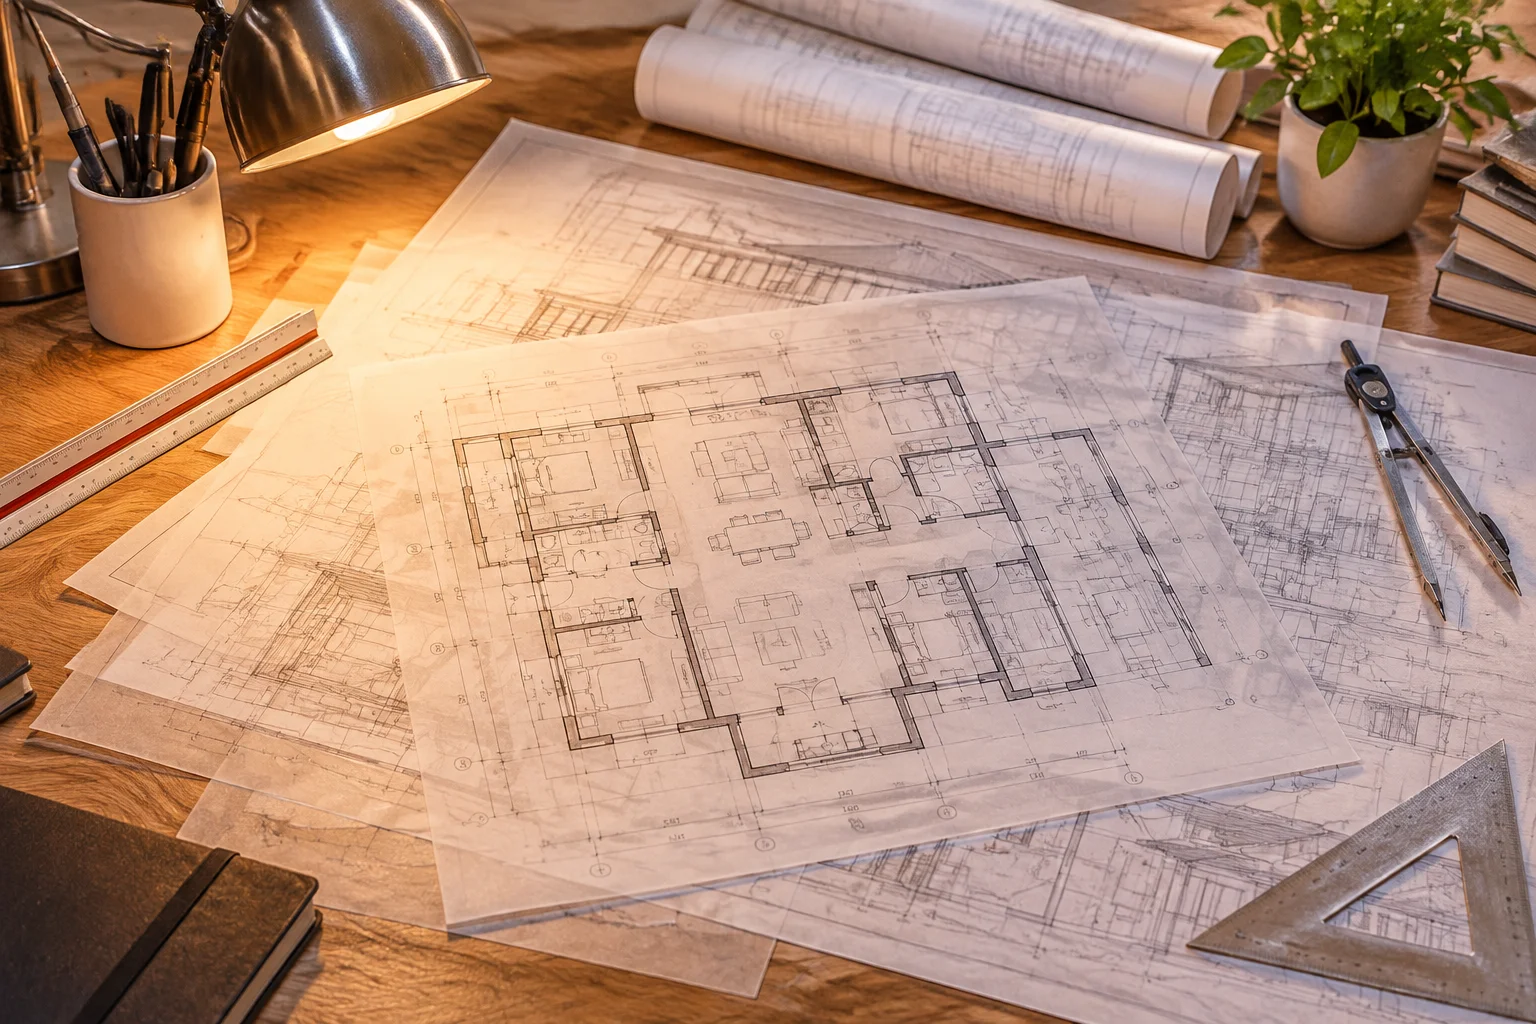
Preventing costly on-site contractor errors through rigorous phase filter configuration, cut line styles, and consistent material override discipline.
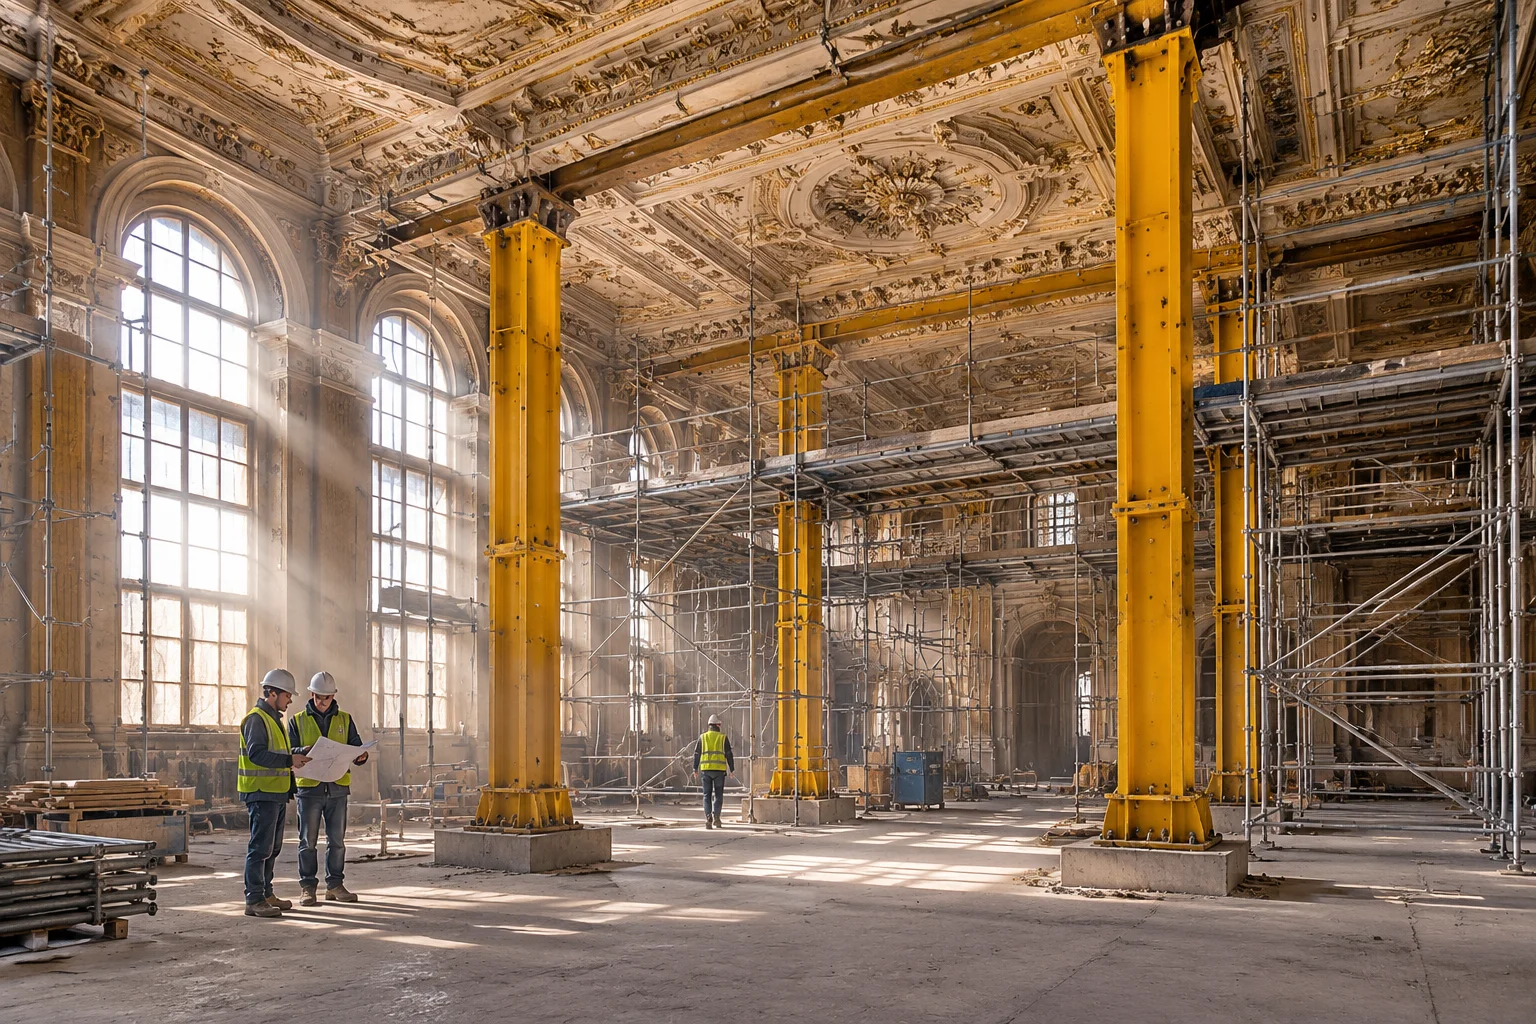
Structuring temporary shoring, hoardings, and transient structural supports created and demolished within the same project sequence.
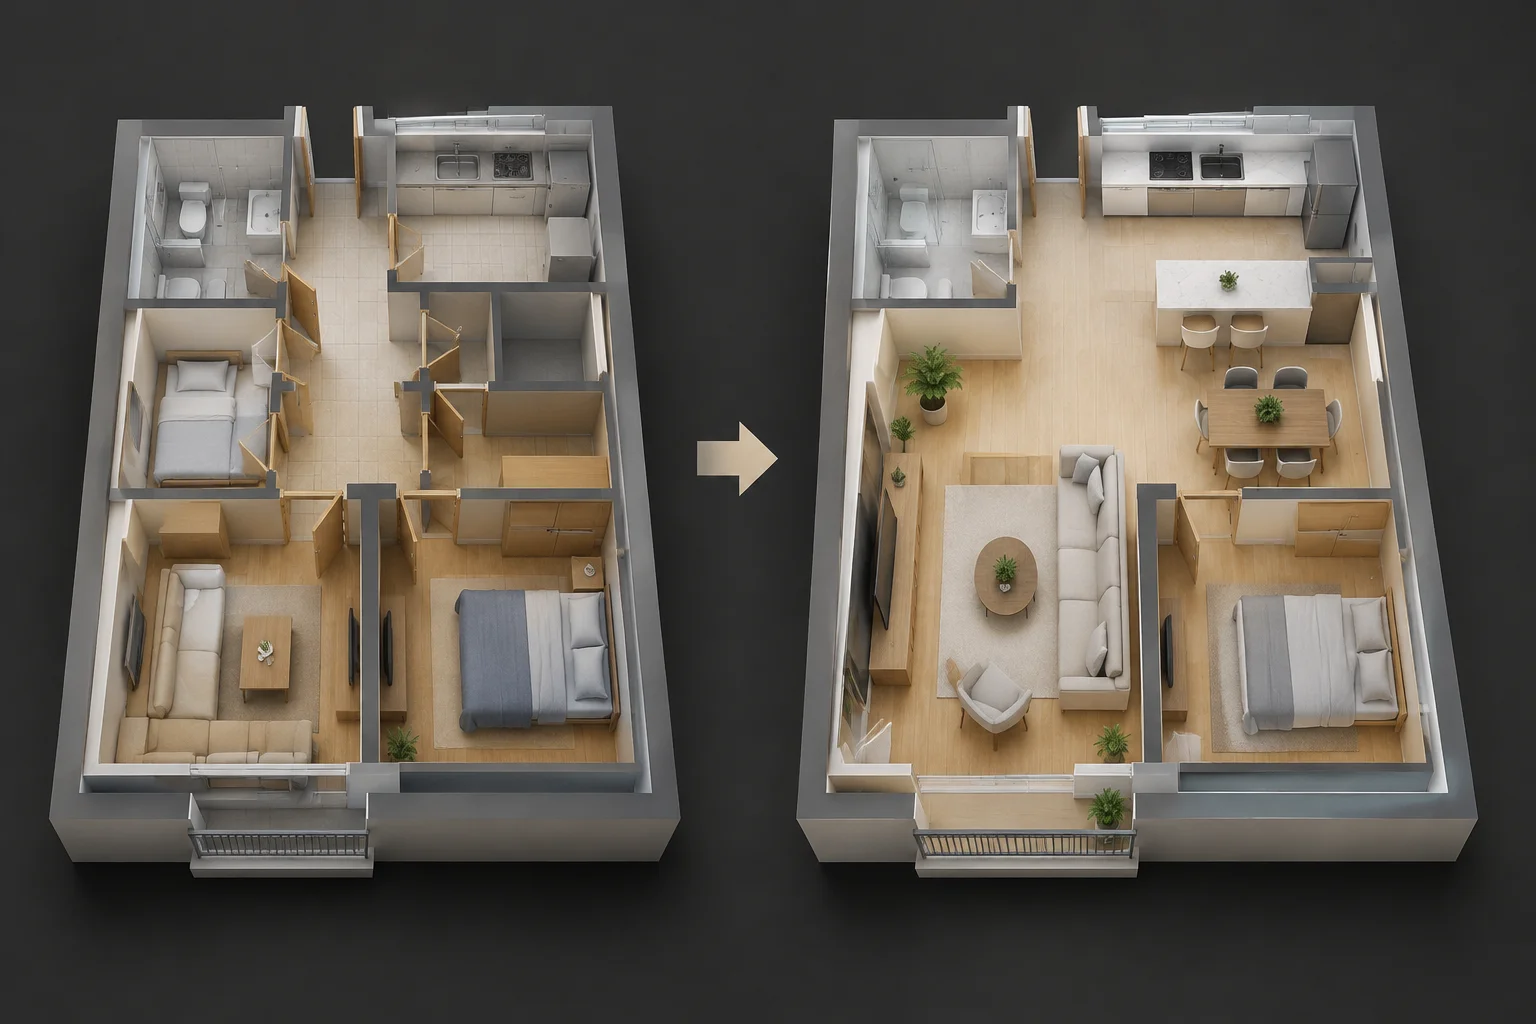
Techniques for sheet alignment, overlay validation, and coordinating as-built documentation side by side with final proposed construction sets.
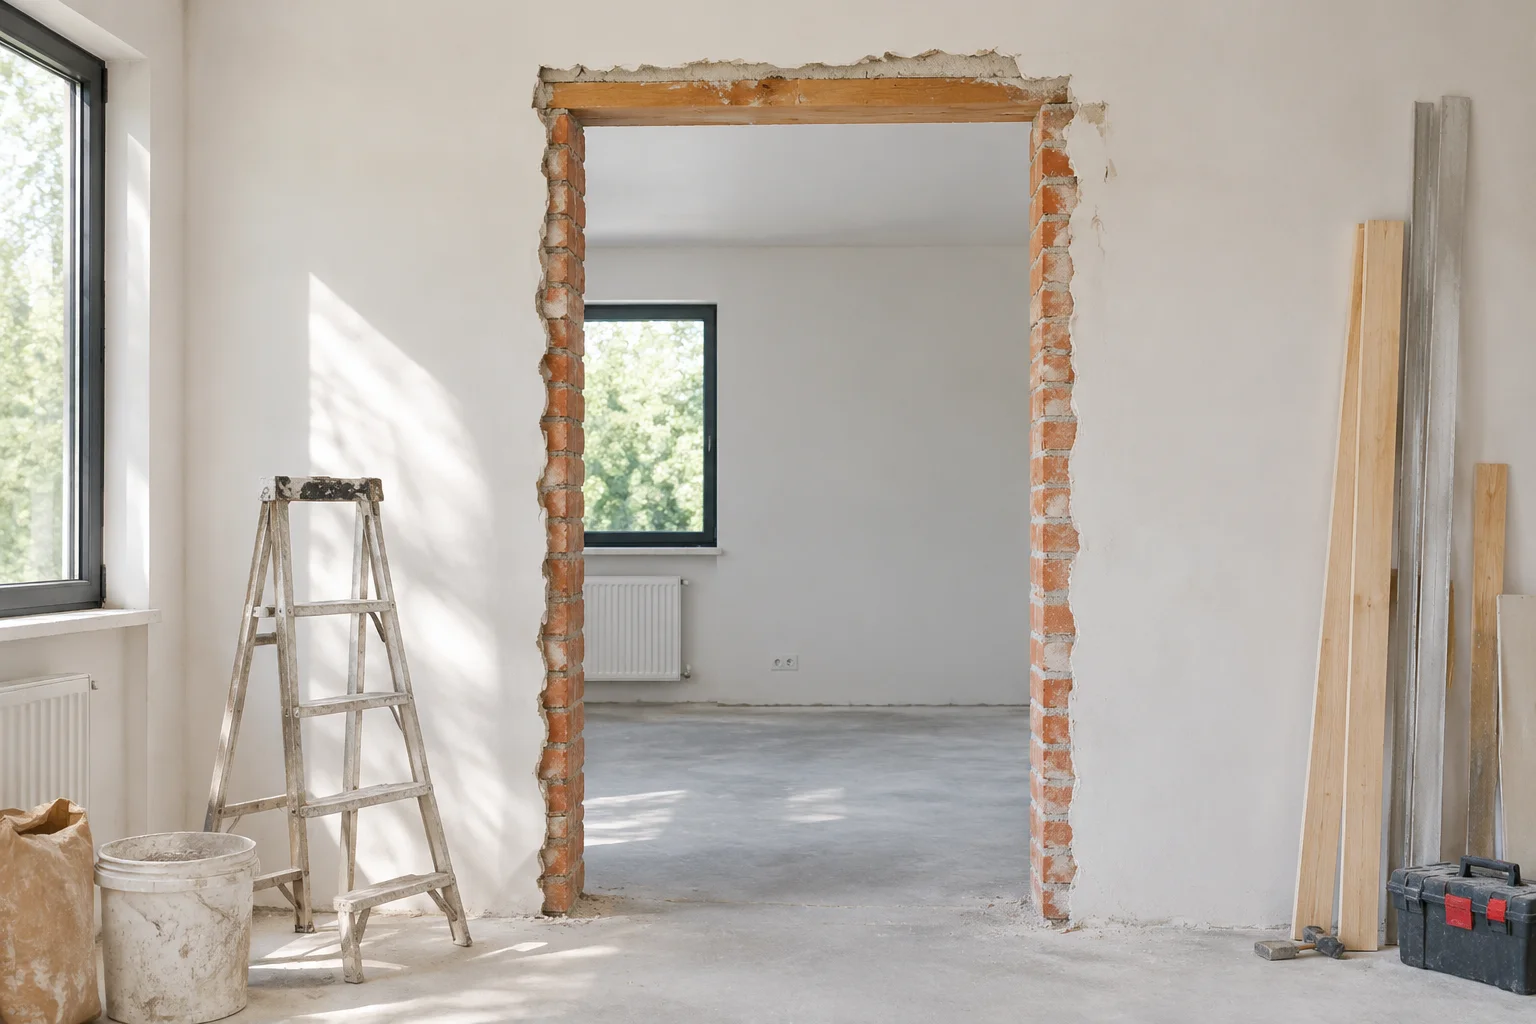
How Revit automatically creates infill wall elements upon door demolition, and how to manage join geometry, materials, and dimension references cleanly.
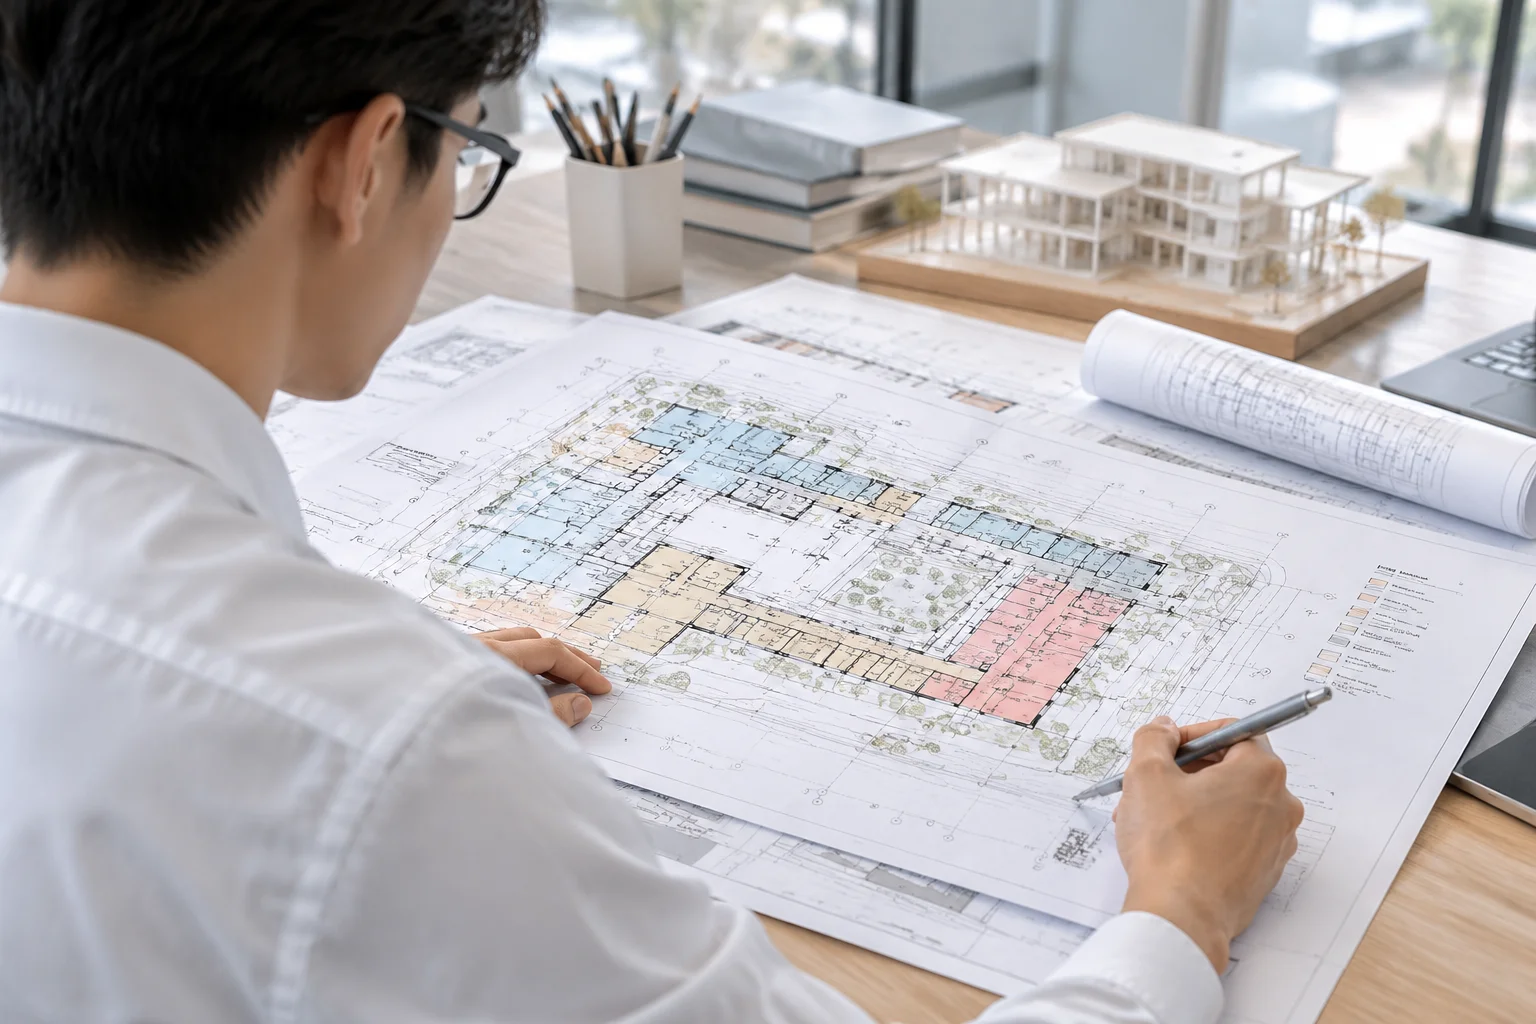
A field guide for project architects and site superintendents to decode phase status legends, hatch conventions, and view phase filter properties.
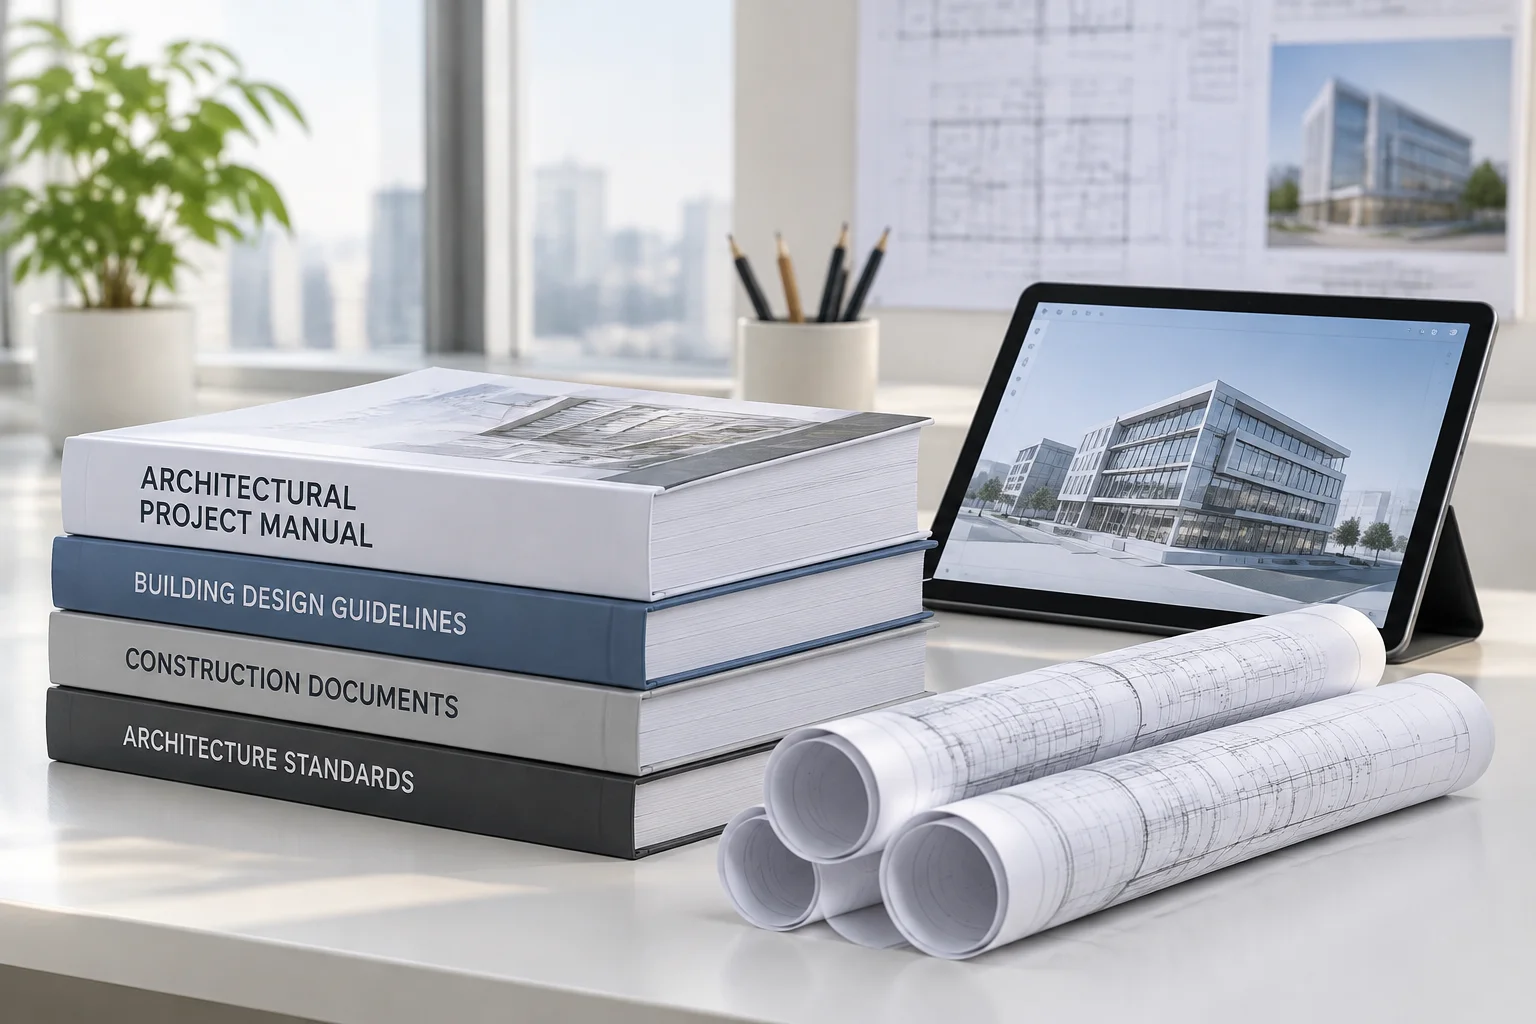
Resolving frequent practitioner dilemmas around schedule filtering, room bounding by phase, multi-level stairs, and nested family phase behavior.

Methods for comprehensive model audits to detect orphaned components, incorrect phase assignments, and coordination conflicts across project disciplines.
Our editorial authors and senior model auditors collaborate with architecture firms and engineering teams to audit template standards, resolve graphic override conflicts, and eliminate contractor discrepancies.