Phased Case Analysis Commercial Fit-Out

Office Expansion Phase Matrix

Structuring multi-stage commercial tenant fit-outs across occupied corporate floors without losing track of demolished partitions, MEP rough-ins, or handovers.

2026-10-15 • PhaseState Team • 7 min read
3 Sequential Phasing Stages 42,000 sq ft Floorplate Live Tenant Continuity
Office Expansion Phase Matrix
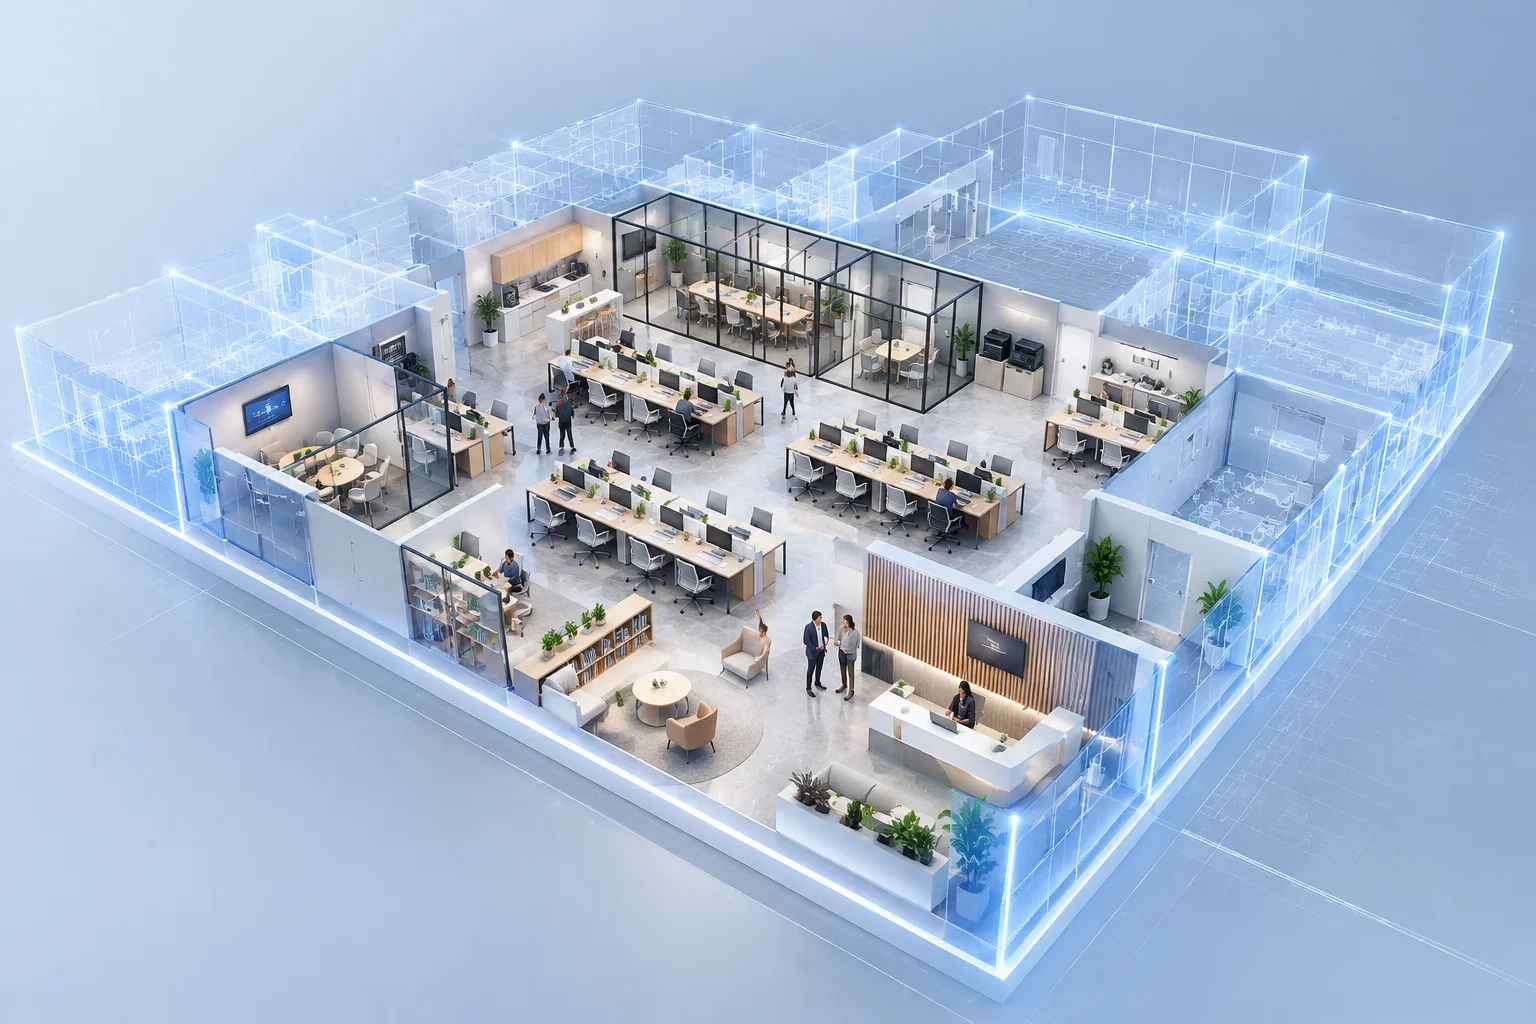
Isometric progression showing existing central core versus phased perimeter extensions and temporary fire barriers. Phase Matrix Analysis

Commercial tenant expansions present a recurring dilemma: ongoing corporate operations must proceed safely in the central core while perimeter zones undergo aggressive partition removal and structural modification. When an architectural team relies on vague drafting notes or disconnected CAD overlays, contractors quickly encounter spatial conflicts, broken life-safety pathways, and scheduling delays. Building an accurate office expansion phase matrix inside the building information model resolves these friction points before construction teams arrive on site.

This case study demonstrates how a three-phase expansion model tracks 42,000 square feet of office space across active tenant operations. By establishing rigorous Phase Created and Phase Demolished parameters for every partition, acoustic ceiling tile, and HVAC branch, the design team eliminated ambiguities in quantity takeoff while giving facility managers total clarity on temporary life-safety boundaries.


01 Baseline Perimeter Demolition and Core Containment

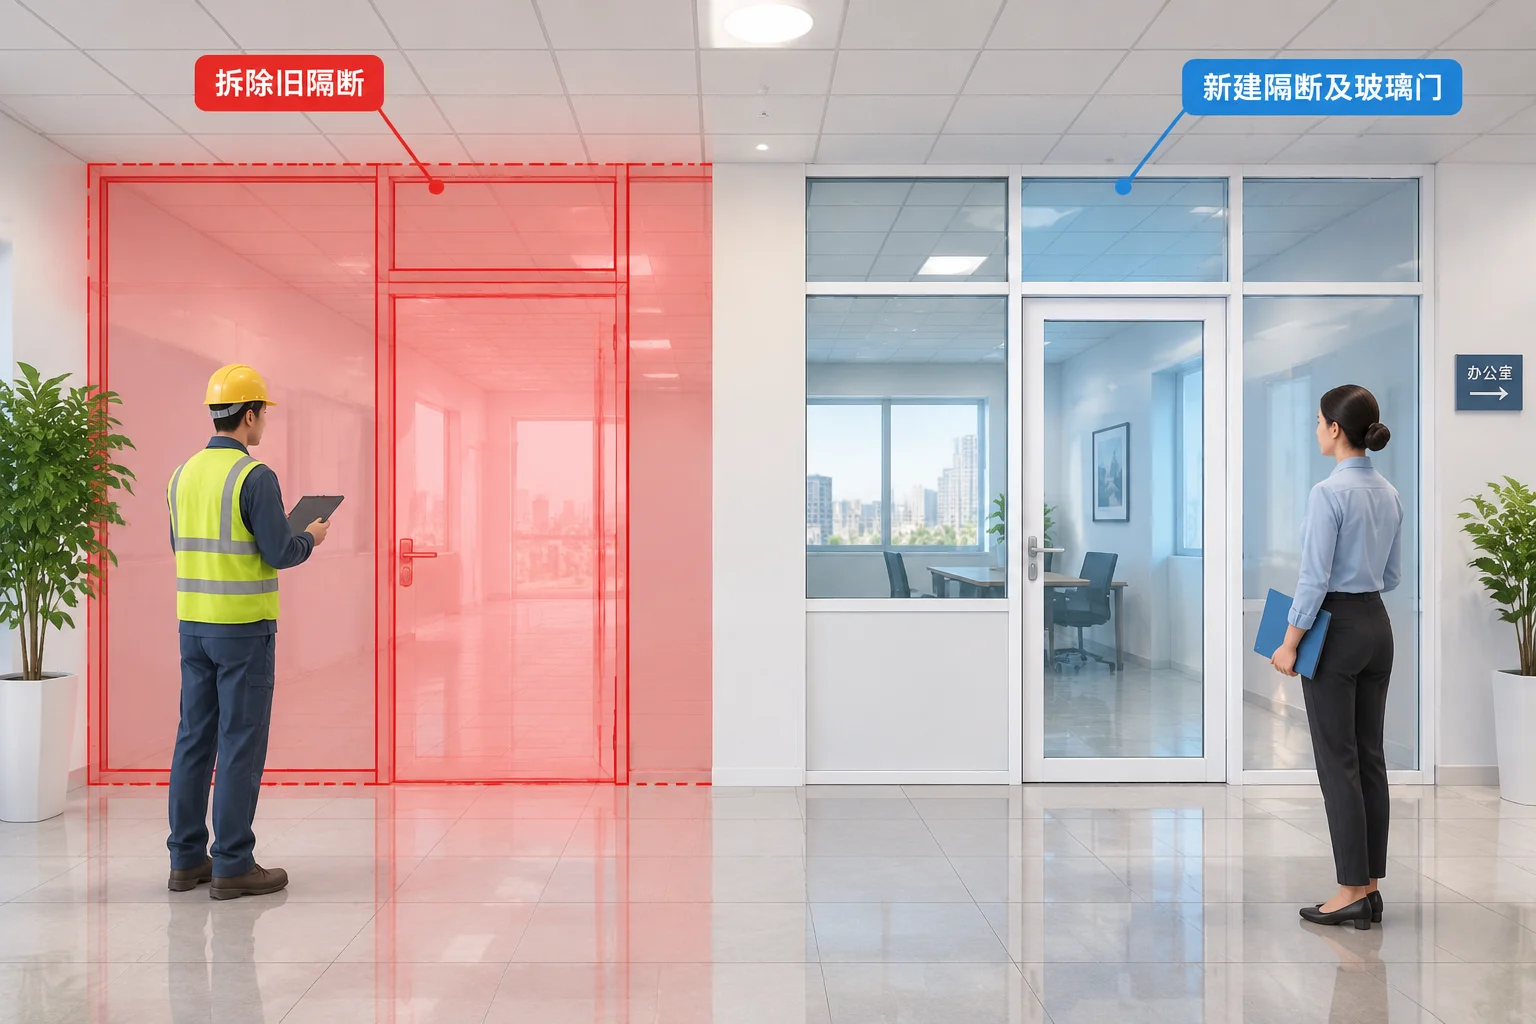
The primary design challenge centered on separating the primary elevator lobby and executive restrooms from the upcoming structural slab cutouts. Before any demolition permits were issued, all existing interior demising walls and mechanical drops were assigned to an immutable "Existing" phase. Temporary one-hour fire partitions were then modeled in "Phase 1 - Demolition & Containment" with their Phase Demolished property set directly to "Phase 2 - Perimeter Buildout". This specific configuration ensured that temporary barriers automatically disappeared in downstream presentation sheets without requiring manual line hiding.

Standard view templates were applied across all demolition floor plans, utilizing graphic overrides that highlighted removed partitions in dashed halftone lines while rendering retained core elements in continuous neutral gray. By keeping the existing perimeter curtain wall untouched in the model schedule, the estimating team avoided mistaken demolition pricing for exterior glazing assemblies.

Phasing Matrix Rule

Never assign existing primary structural columns or core MEP risers to a temporary phase. Always keep them in the base "Existing" phase and use dedicated containment wall families to demarcate dusty construction envelopes.
02 Managing Intermediate Occupancy States

During Phase 2, half of the perimeter floorplate was turned over to dry-lining and raised access floor installation while the west wing hosted 120 displaced workstation employees. Modeling this intermediate state required a secondary Phase Filter titled "Show Previous + New" paired with localized room separation lines. Without explicit phase-specific room tags, Revit would calculate area losses incorrectly across the active leases.

An office expansion model is not simply a record of past and future; it is an active logistical map governing where people can safely sit while concrete saws run thirty feet away.

— PhaseState Senior BIM Strategist

Room boundaries were decoupled from temporary containment partitions by creating lightweight, non-room-bounding gypsum board assemblies. This allowed corporate space planners to extract square footage metrics for operational department heads while the general contractor pulled trade-specific material takeoffs directly from the newly modeled steel-stud assemblies.


03 Final Fit-Out Handover and Model Audit

The concluding phase reconciled newly constructed conference suites, modular phone booths, and perimeter private offices with the original building core. Because several punch-list modifications occurred during final inspections, a comprehensive model audit verified that no new elements accidentally remained tagged to "Phase 1" or inherited an undefined demolished status.

  • Standardized Phase Filter nomenclature: Existing, Demo Containment, Interim Fit-Out, Final Completion.
  • Zero untracked door infills: all decommissioned openings verified with automatic phase-aware infill wall geometry.
  • Automated schedules reporting net usable area (NUA) per phase stage directly to the client leasing portal.

Conducting this audit prior to client handover allowed facilities maintenance crews to ingest the digital asset into their CAFM software without ghost elements skewing ongoing equipment maintenance schedules or space allocation budgets.


Documentation Desk

PhaseState Team

Commercial BIM Architecture Unit

The PhaseState editorial team synthesizes practical building information modeling case studies, focusing on phased interior renovations, graphic overrides, and clash avoidance across complex commercial builds.

04 Commercial Phasing Frequently Asked Questions

Architectural Phasing Consultation

Need Help Structuring Phasing Matrices for Your Commercial Renovation?

Connect directly with our editorial and modeling specialists to review phase mapping strategies, filter override hierarchies, and tenant safety containment workflows.